South Lombok, Indonesia · A brief for Pablo Luna, architect
Waterand Wellness.
Pablo, Tampah Reserve is one reserve: the ocean in front, Mount Rinjani behind, and 150 hectares of wilderness at its back. This brief is for the first build: the retreat center on the ridge, the sacred spring below it, and the first wellness villa.
Prepared for Pablo Luna, architect October 2026
The brief
Three pieces, one first build.
This is a focused brief, not the full vision. It covers the Water element of the land and the homes beside it: the Retreat Center on the ridge, the Sacred Spring in the valley below, and the Longevity Villas, starting with one three bedroom show home.
These three are the first build at Tampah Reserve. We are inviting a small number of architects to look at the same scope, and we will choose who leads it after meeting, walking the land and comparing approaches. This is an invitation, not an assignment already made.
The page gives you the premise and feeling of each place, the program, the materials and sensory direction, and what is still open for your design.
i.
The Retreat Center
A boutique retreat on the ridge: tea temple, lobby facing the ocean, cafe under a signature tree, fire, yoga shala, and six two bedroom dwellings stepping down toward the sea.
ii.
The Sacred Spring
A spring descending a forest valley through stone pools: ceremony, bathing, silence. Grown from the earth, not built on it.
iii.
The first Wellness Villa
A three bedroom show home: an earth, timber and thatch villa with a few quiet wellness systems. Designed once, then repeated as two and one bedroom villas.
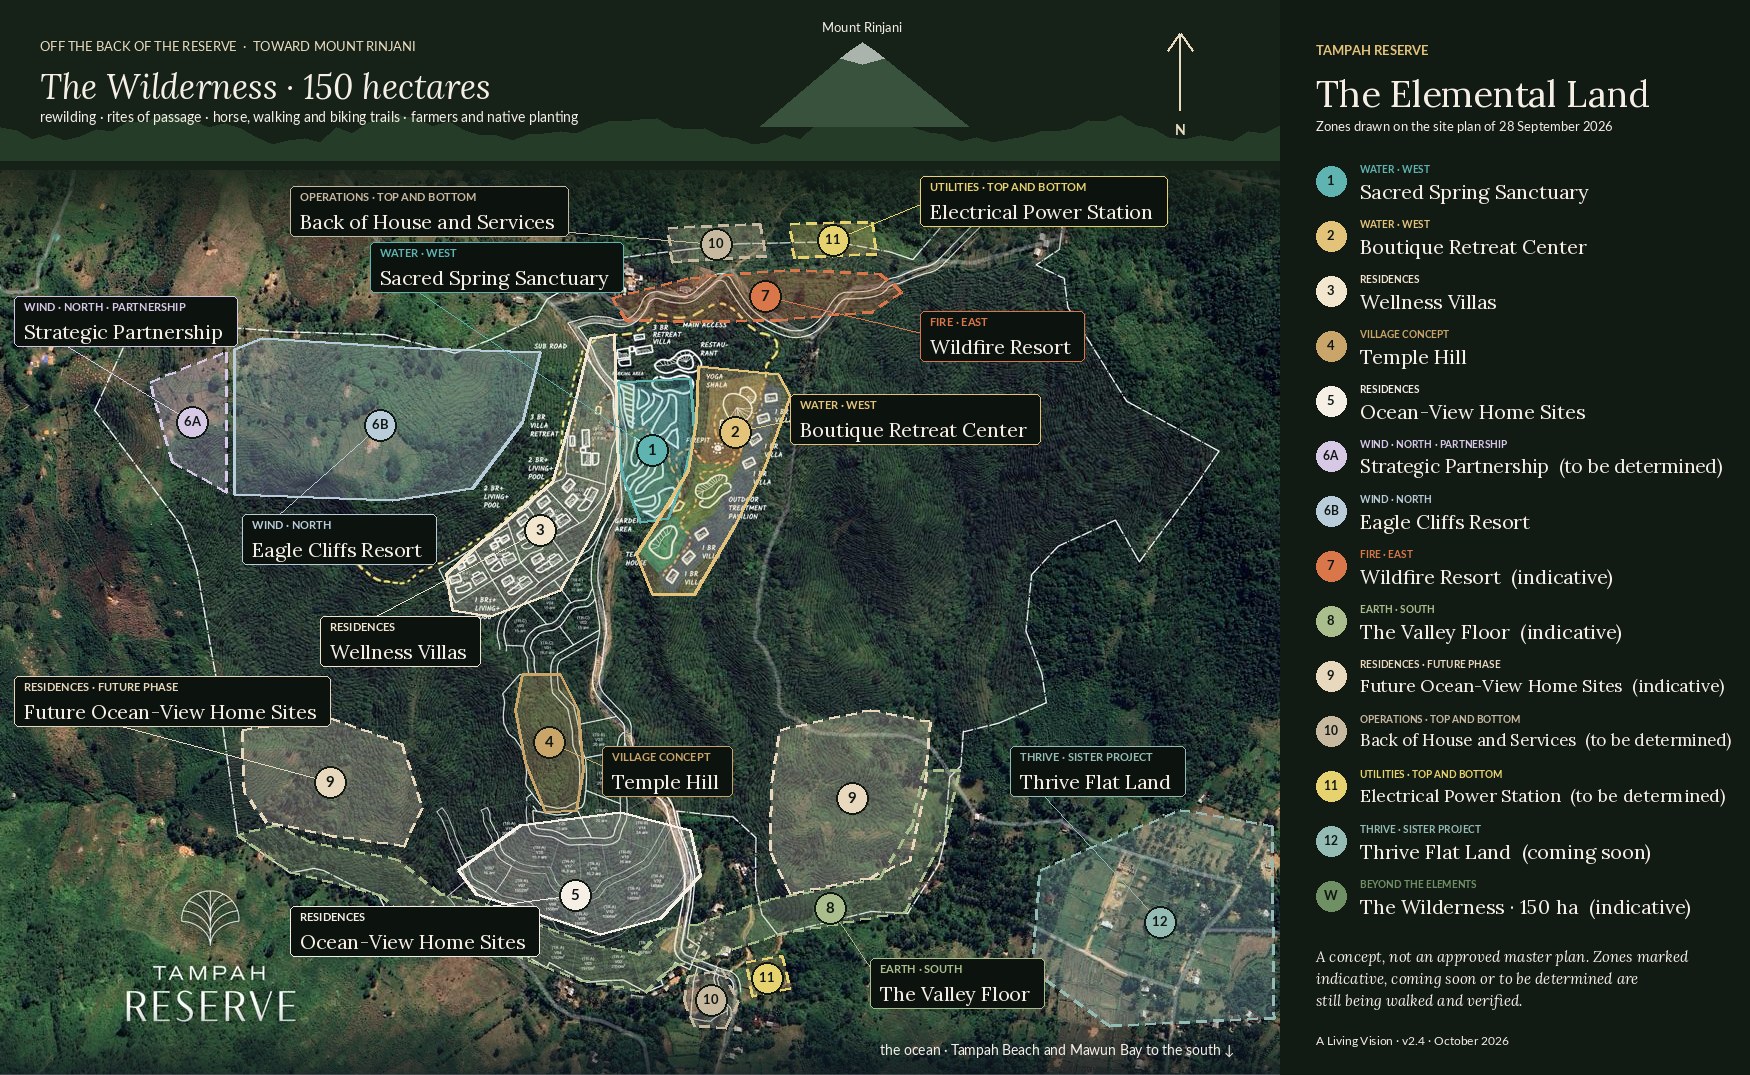
Zone map, 28 September 2026, illustration only. Where the Water zone and the wellness villas sit within the whole reserve.
i
i · West · Water · the priestess
The Sacred Spring Sanctuary.
The emotional heart of the whole land. One element, held in two movements: the retreat center on the ridge, and the spring in the valley below it.
Two movements, one sanctuary
The retreat on the ridge. The spring in the valley.
The Water zone is two places that belong to each other. Below, a spring descends the forest valley through stone pools, a place for ceremony, bathing and silence. Directly above it, a boutique retreat center runs along the ridge, with the spring on one side and the ocean on the other. Guests sleep and gather on the ridge, and walk down to the water.
Below · the springstone pools stepping down the valleyAbove · the retreat centeralong the ridgeDown the hill · 6 dwellings · 12 bedroomsin the trees, toward the sea12345
1Tea temple2Lobby facing the ocean3Cafe under the signature tree4The fire5Yoga shala
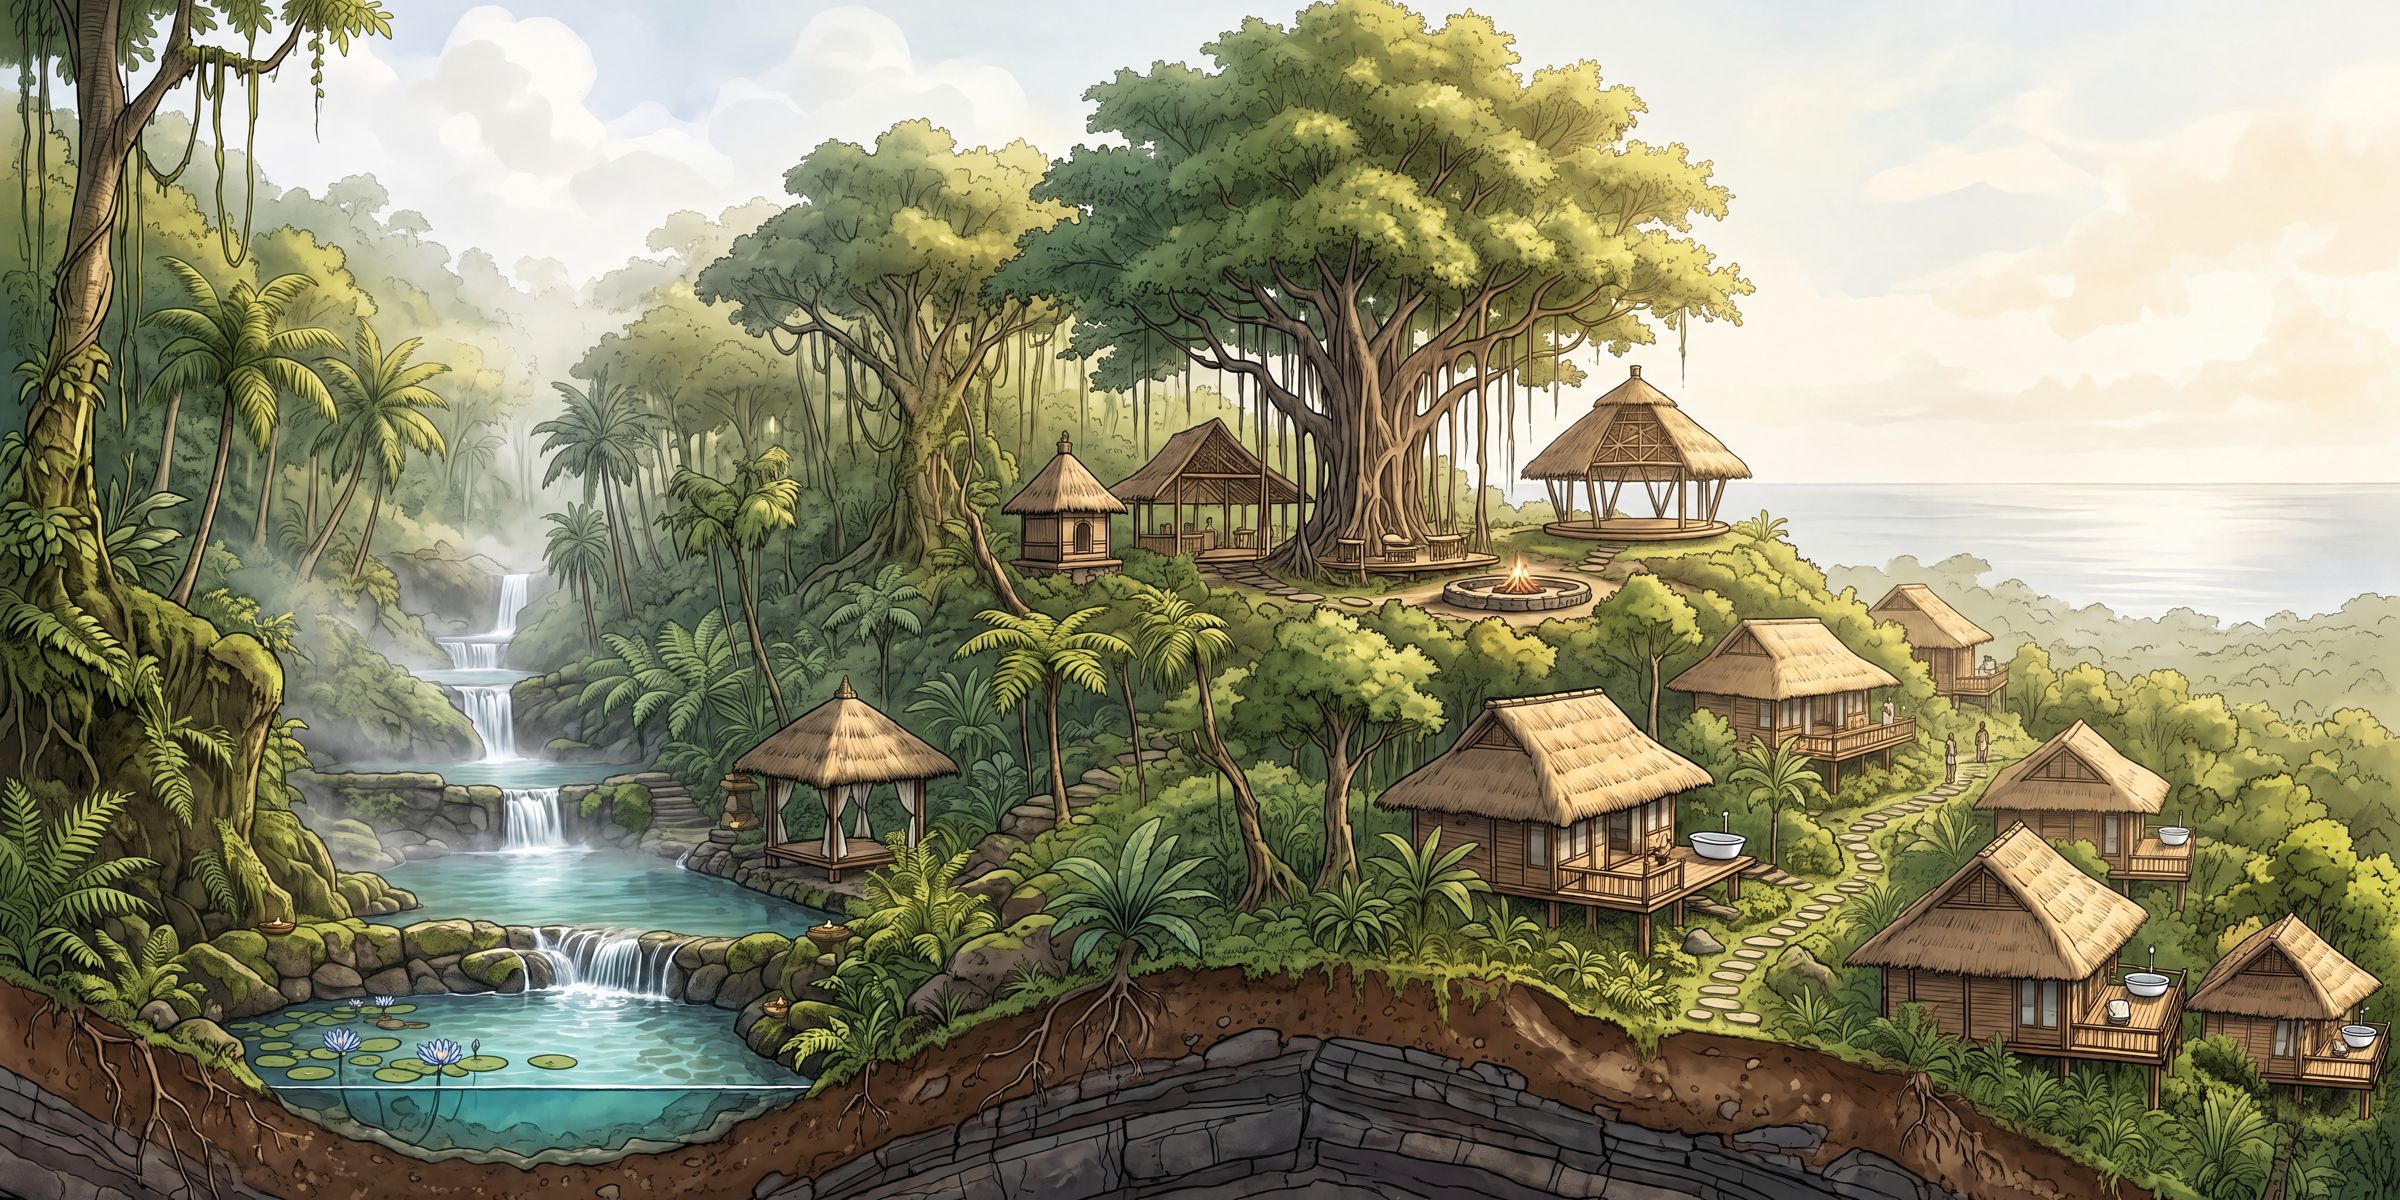
Concept section, not to scale. The spring sits in the valley on one side of the ridge; the retreat's dwellings step down the far side toward the sea.
Small enough to feel held, complete enough to run a full retreat. Up to 24 guests, one group, one arc. The retreat center runs along the ridge from south to north: you arrive at a tea temple, step into a lobby that opens to the ocean, gather at a cafe under a great signature tree, climb to the fire, and at the crown of the hill, practice in the yoga shala.
On the far side of the ridge from the spring, the retreat's own dwellings step down the hill toward the sea: six two bedroom villas in the trees, twelve private bedrooms in all. They belong to the retreat. The Longevity Villas across the road are a separate place with their own guests.
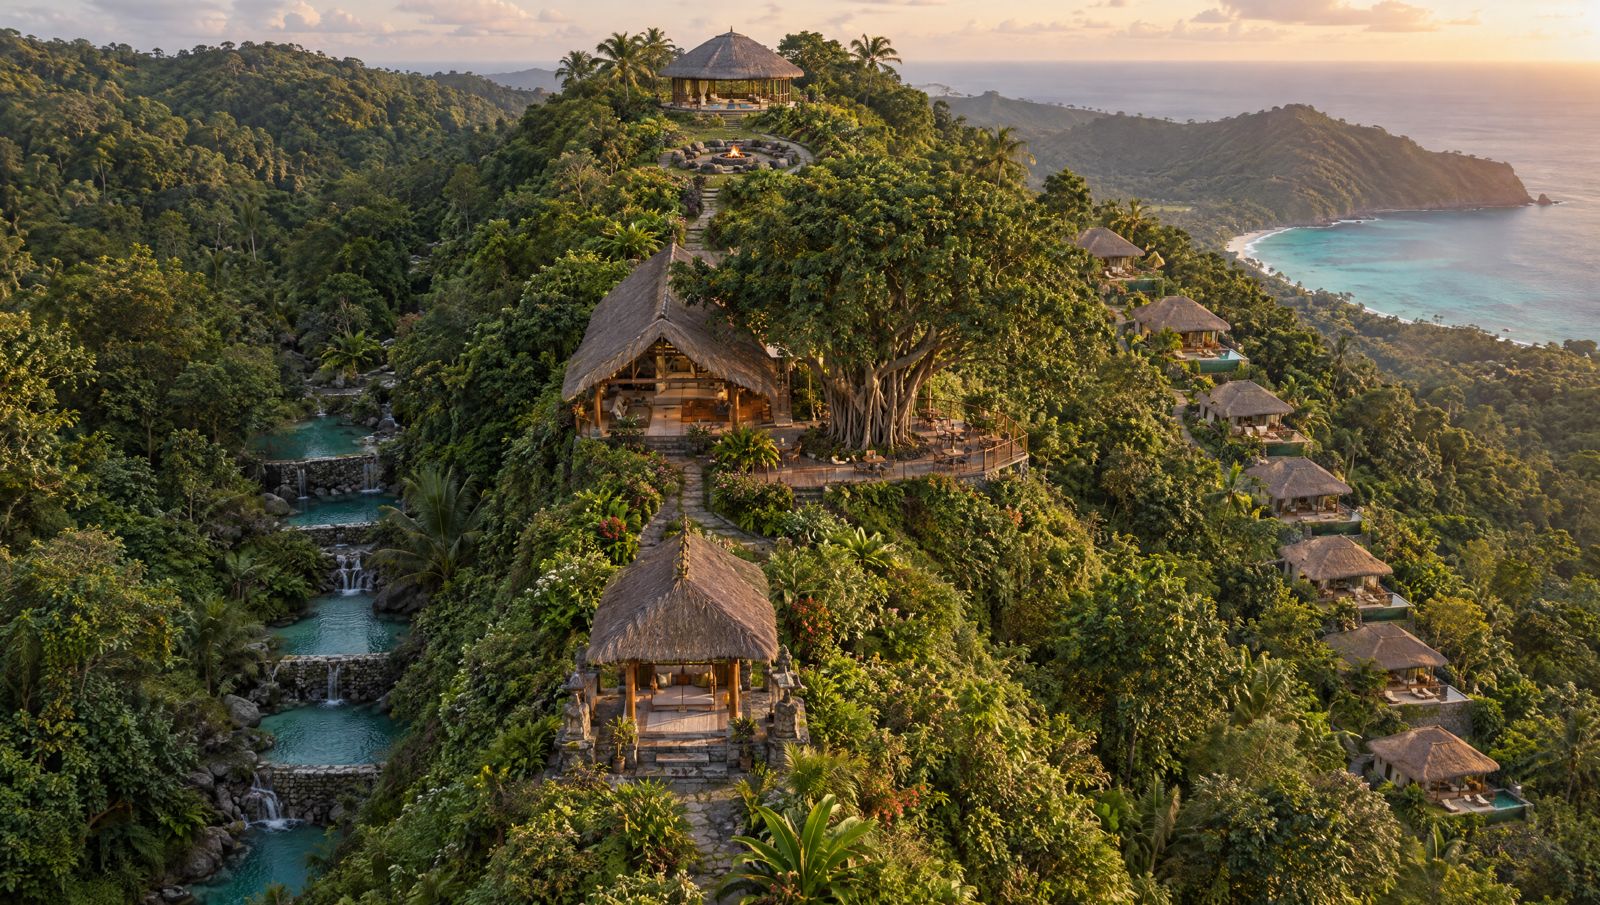
Concept render · the ridge, the spring pools to one side, the dwellings to the other
24guests, up to
6two bedroom dwellings
12private bedrooms
5places along the ridge
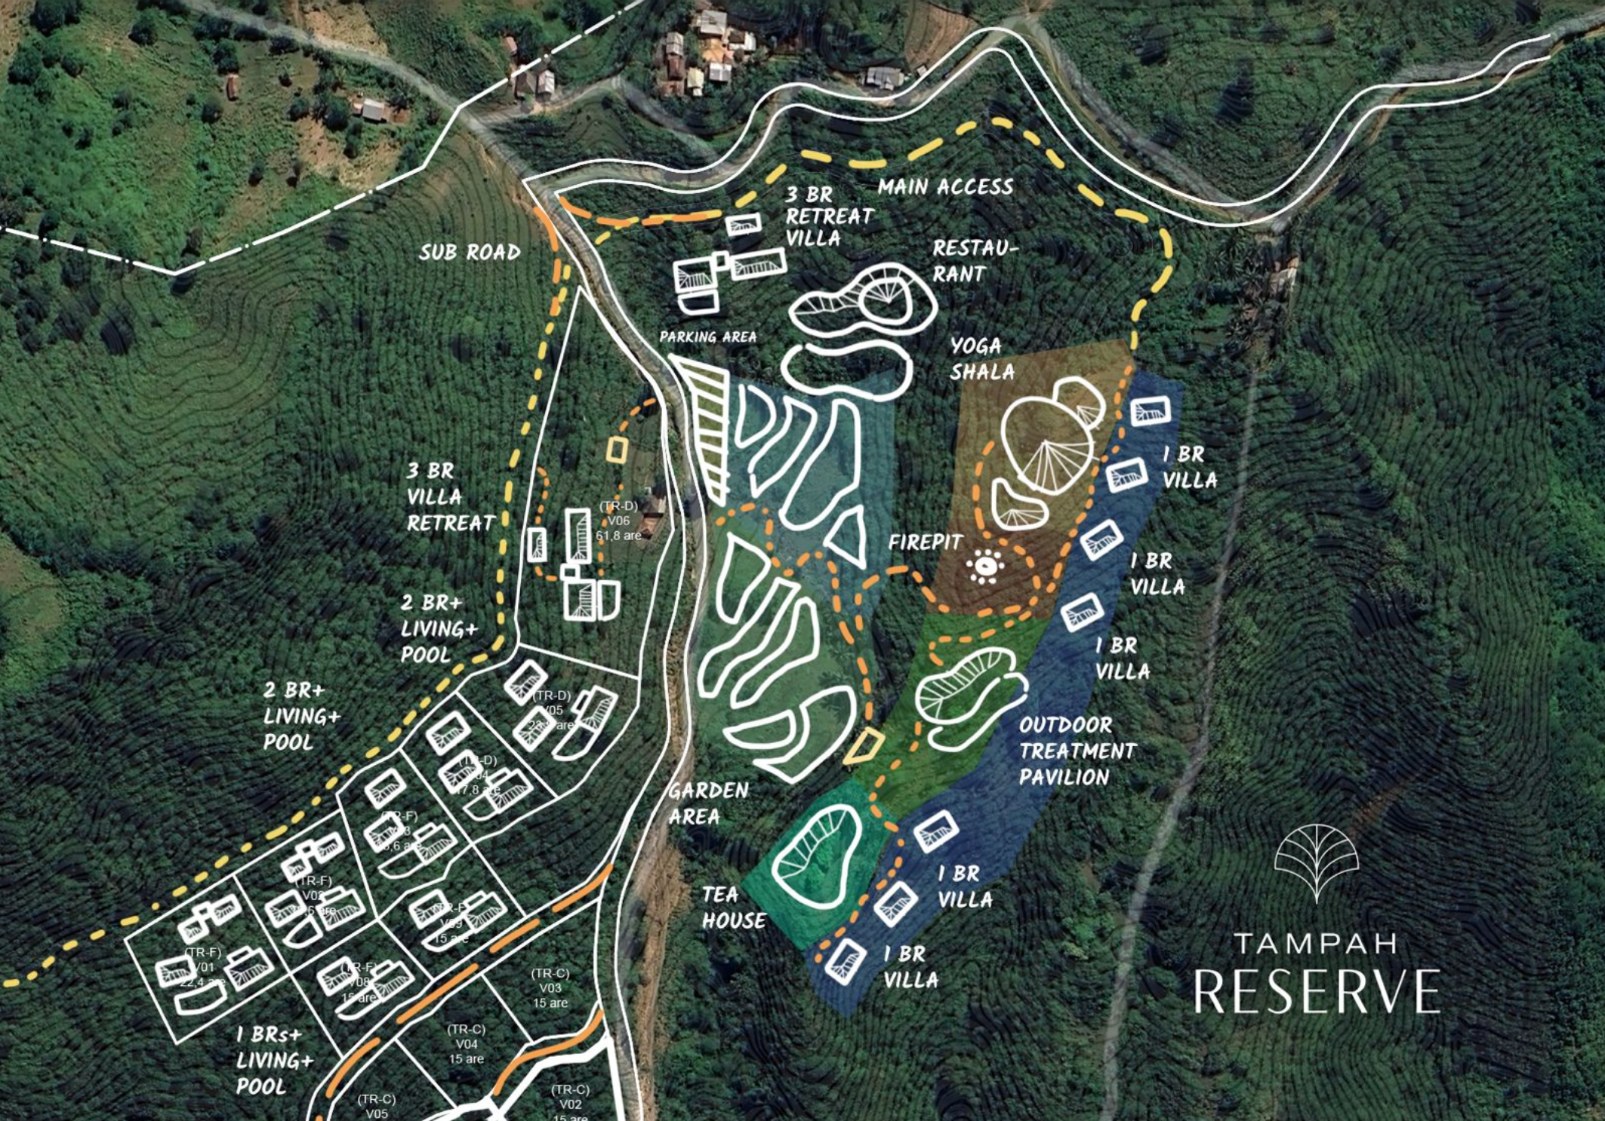
Working layout, 14 October 2026, illustration only. Retreat side: 3 bedroom retreat villa, restaurant, yoga shala, firepit, outdoor treatment pavilion, tea house, garden area and parking. The one bedroom villas drawn along the eastern edge are now six two bedroom dwellings, twelve bedrooms for retreat guests. Across the road: the Longevity Villas, eight villas and fifteen bedrooms. Positions and counts will be walked with the architect.Walk the ridge · south to north
Five places, one ascent.
South · the threshold
The Tea Temple
Arrival
The Lobby, facing the ocean
Gathering
The Cafe under the Signature Tree
A little higher
The Fireplace
North · the crown
The Yoga Shala
South
The Tea Temple
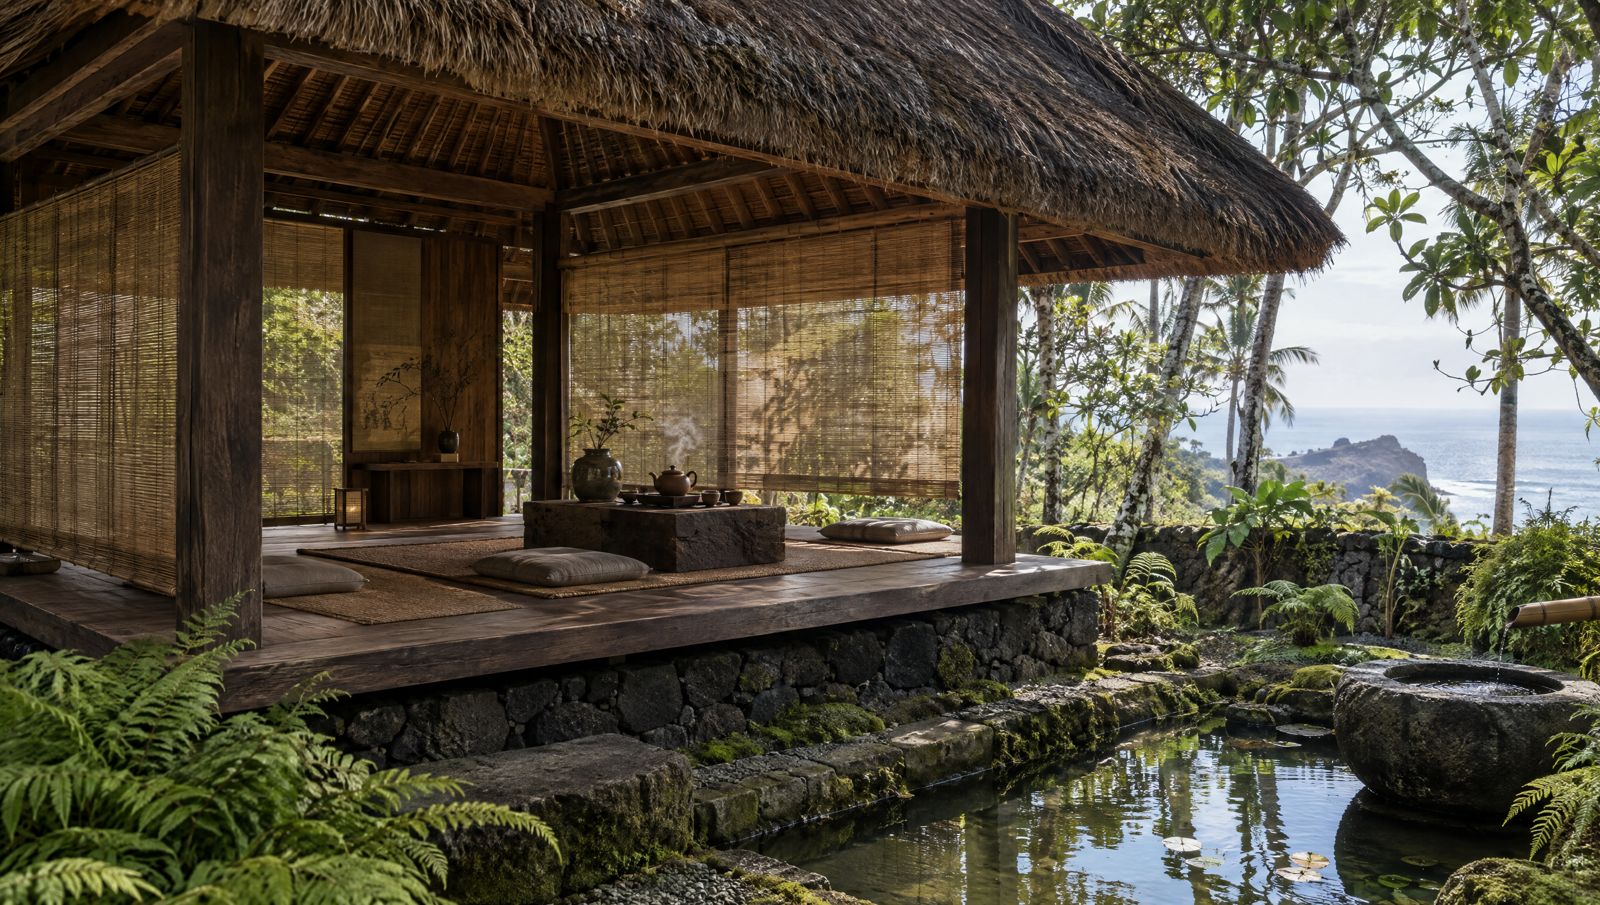
Arrival begins in slowness. A small, precise tea temple at the southern tip of the ridge: shoes off, tea poured, the journey set down. Seating for six to ten, one tea station as the anchor, light diffused, the natural world as companion to the ritual. An architecture of pause, Lombok's own.
The Lobby, facing the ocean
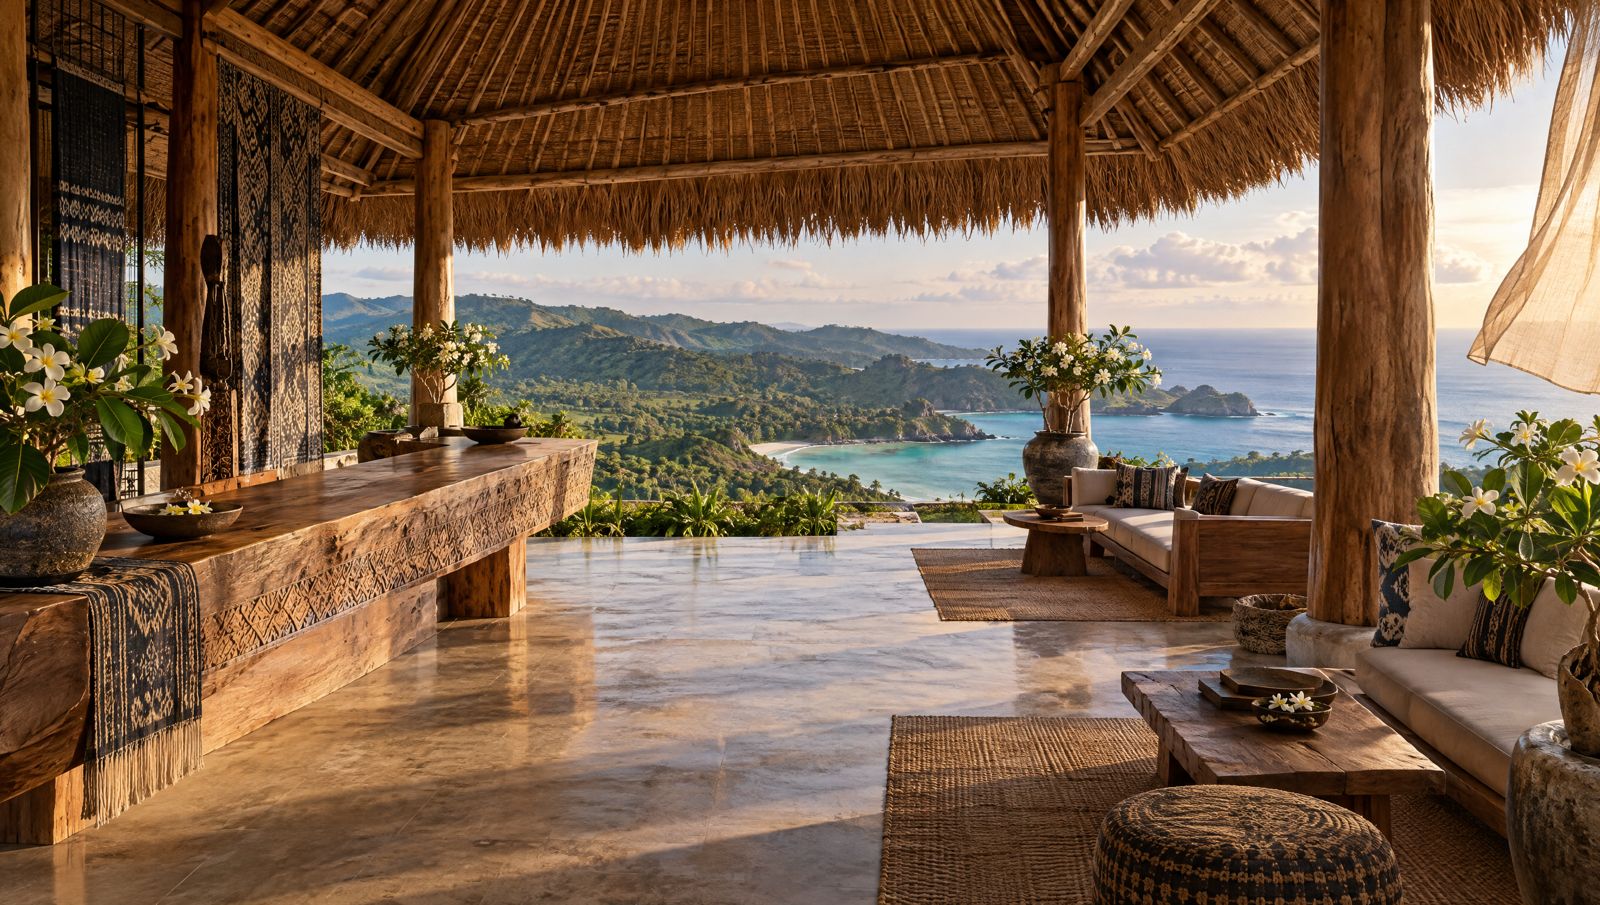
Step up into an open lobby with a beautiful ocean view. No front desk energy: a long timber table, a cool drink from the garden, the bay spread out below. Guests can check in here, or be walked straight to their dwelling.
The Cafe under the Signature Tree
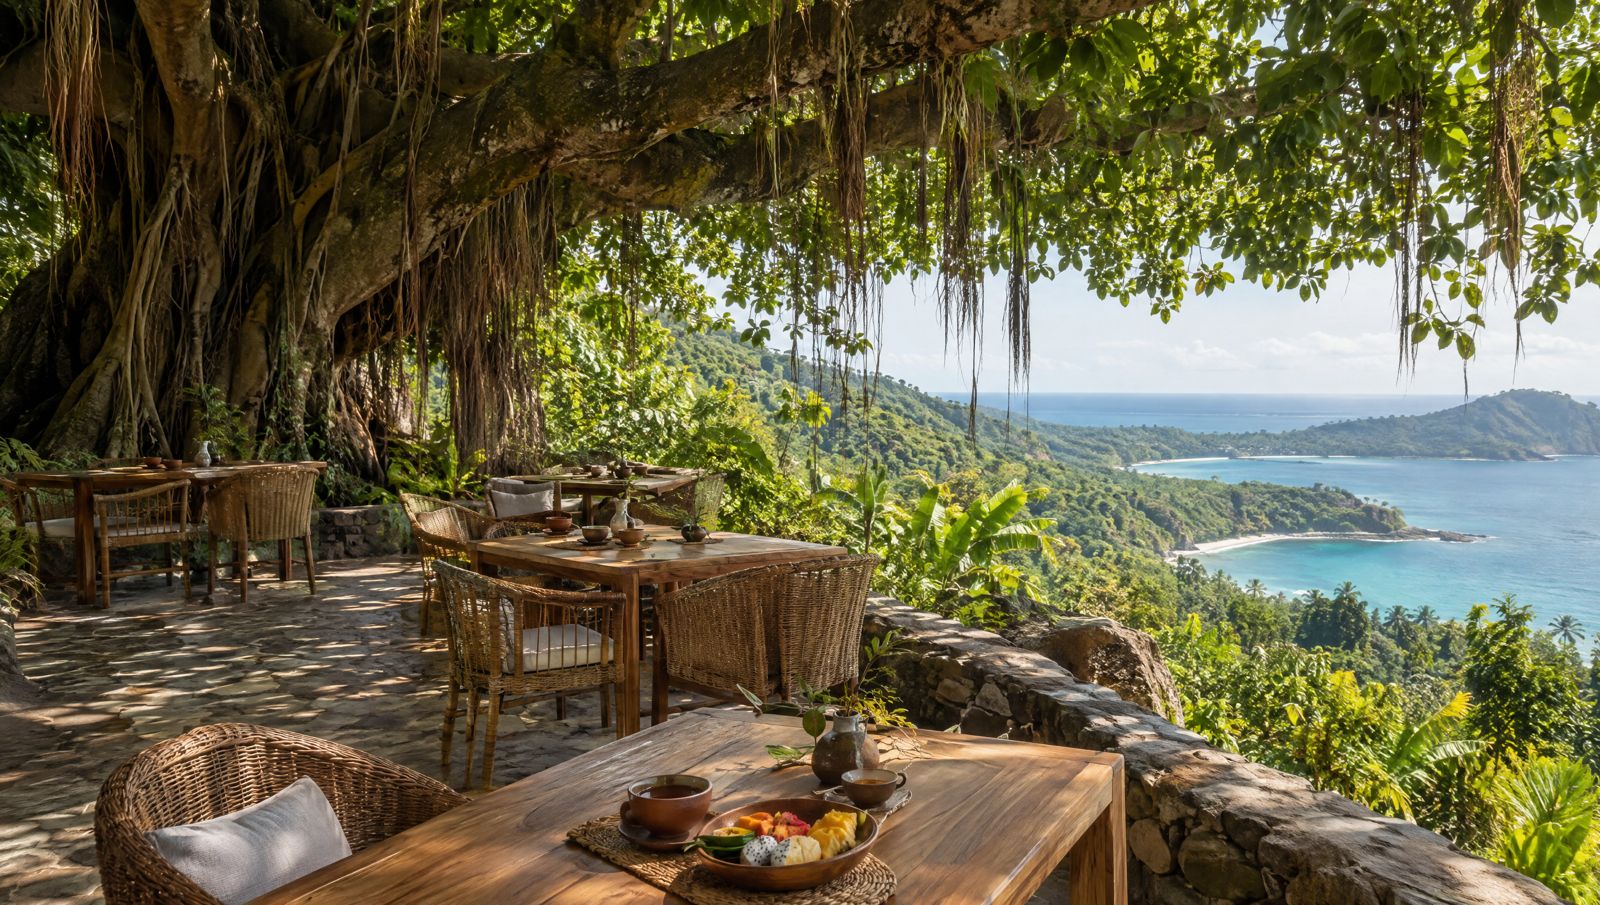
One great tree holds the social heart of the retreat. Breakfast, tea, long conversations in the shade, food from the valley floor and the food forest. The tree is the landmark everyone gives directions by.
The Fireplace
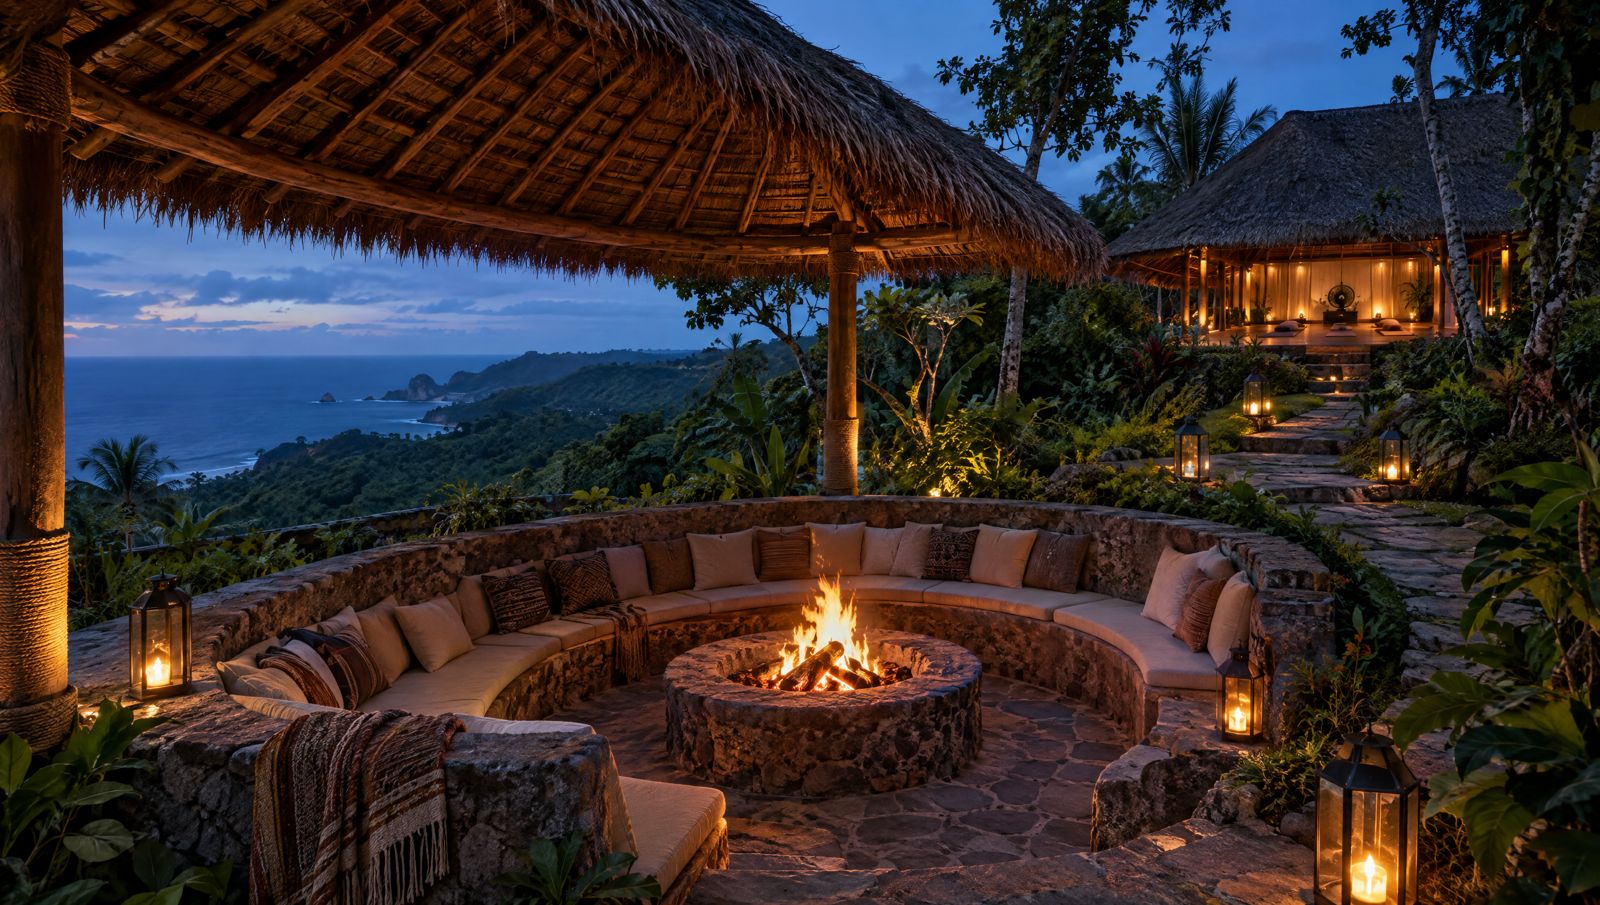
As you walk up from the lobby, the fire lounge. A sunken stone circle where the day closes: stories, silence, sharing circles, the stars coming out over the sea.
The Yoga Shala
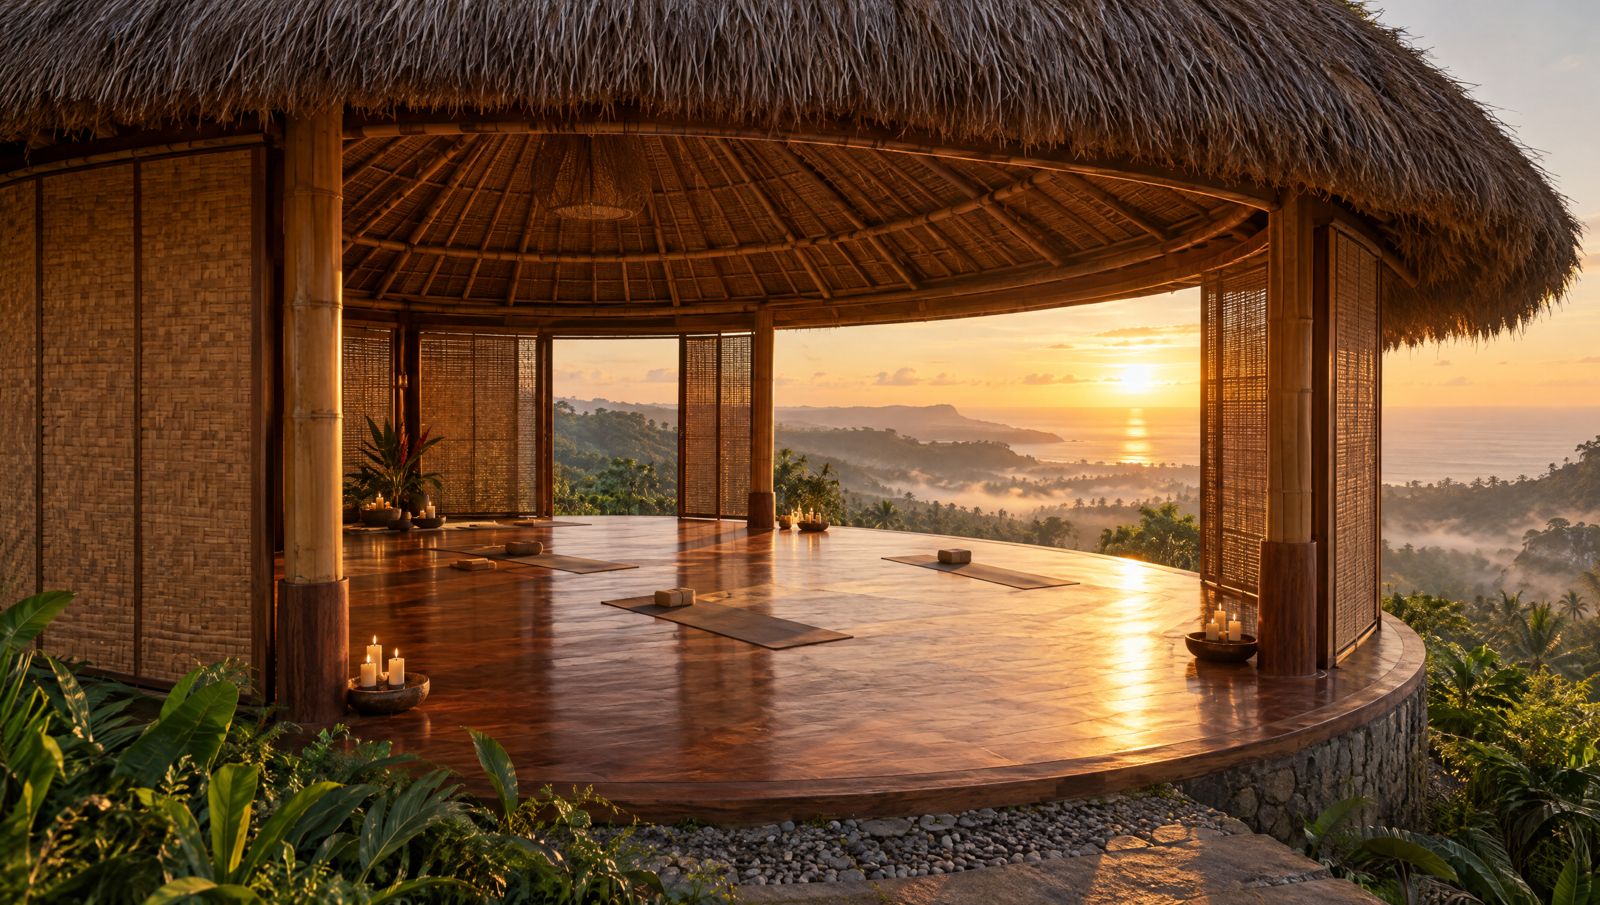
At the crown of the ridge, an incredible yoga shala for 20 to 30. It can open fully to the air for teachers who want breeze and horizon, or close completely for held, contained work, which Rachel's own retreats need. Sunrise practice, ceremony, workshops, sound.
The dwellings
Down the hill, toward the sea.
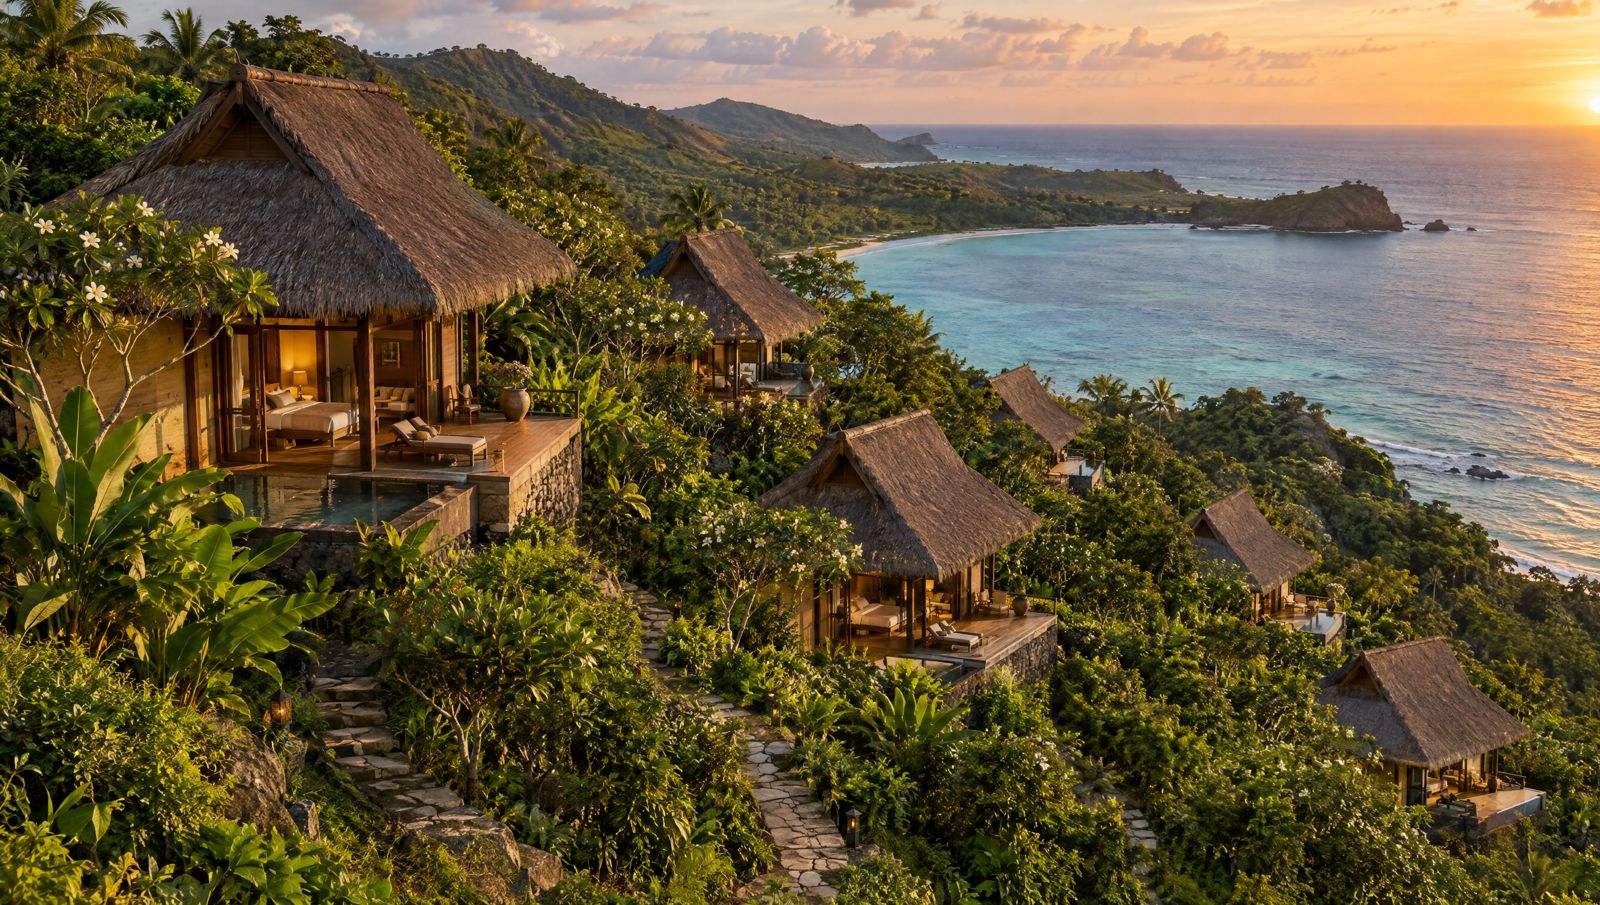
On the side of the ridge opposite the spring, six two bedroom dwellings step down the slope among the trees, toward the sea. Each one has two bedrooms, two bathrooms and a private deck with a bathtub in the open air. The units sit well apart in the forest, and each pair shares a small courtyard to gather in, so guests have privacy and a place to be together.
Every bedroom is private, with its own bathroom. The bed is a single extra-large bed that splits into two. One retreat guest can take a premium room alone, a couple can share it, or two guests can each take one of the beds. Twelve bedrooms, up to 24 guests.
Minimal but beautiful: stone floors, lime plaster, timber and woven screens, an open-air bath where the slope allows, a deck in the trees, passive cooling first. A single ritual object in each: a small altar, a ceramic vessel, a carved stone.
Concept render · the retreat dwellings on the ocean side of the ridge
The retreats already calling
Containers that have already asked to come.
Held, multi-day retreats rather than nightly hotel stays: one group, one facilitator team, one arc, three to seven nights. These formats have already signalled interest through the first gathering on the land and the circles around it.
i.
Men's Wild Lands
The men from the first fire returning, with new men joining. Fire, full moon, vision work, the spring at dawn.
ii.
Women's Rewilding
Sacred feminine, water work, wild listening. Held by facilitators from Rachel's trusted circle.
iii.
Family Wilderness
Multi-generational. Earth practices, the food forest, fire stories with Sasak elders. The two bedroom dwellings suit families well.
iv.
Yoga and Movement
Teacher-led immersions in the shala, open to the elements or held in containment.
v.
Couples and Sacred Feminine
Reconnection and feminine leadership retreats, held by vetted facilitators in the co-created network.
vi.
Rachel's own retreats
The consciousness work at the heart of the project, in a space built to hold it.
i.
Sacred geometry
Orientation, threshold and axis drawn from Sasak cosmology. East for sunrise practice.
ii.
Landform sensitivity
Buildings follow the ridge. Minimal cut and fill. Structures settle rather than impose. No mature tree removed without cause.
iii.
Material honesty
Local stone, bamboo, reclaimed timber, lime plaster, alang-alang thatch. Every surface ages with grace.
iv.
Threshold as architecture
Arrival is designed: from the road to the tea temple, from path to shala, from the world into stillness.
v.
Water as ordering principle
The spring below anchors the whole zone. Water moves through the site as poetry and as utility.
vi.
Light and shadow
Deep shade in the heat of day, filtered gold at sunrise and dusk. Night light low and downward, never upward.
Movement two · below the ridge
The Sacred Spring
A creek descending the mountain.
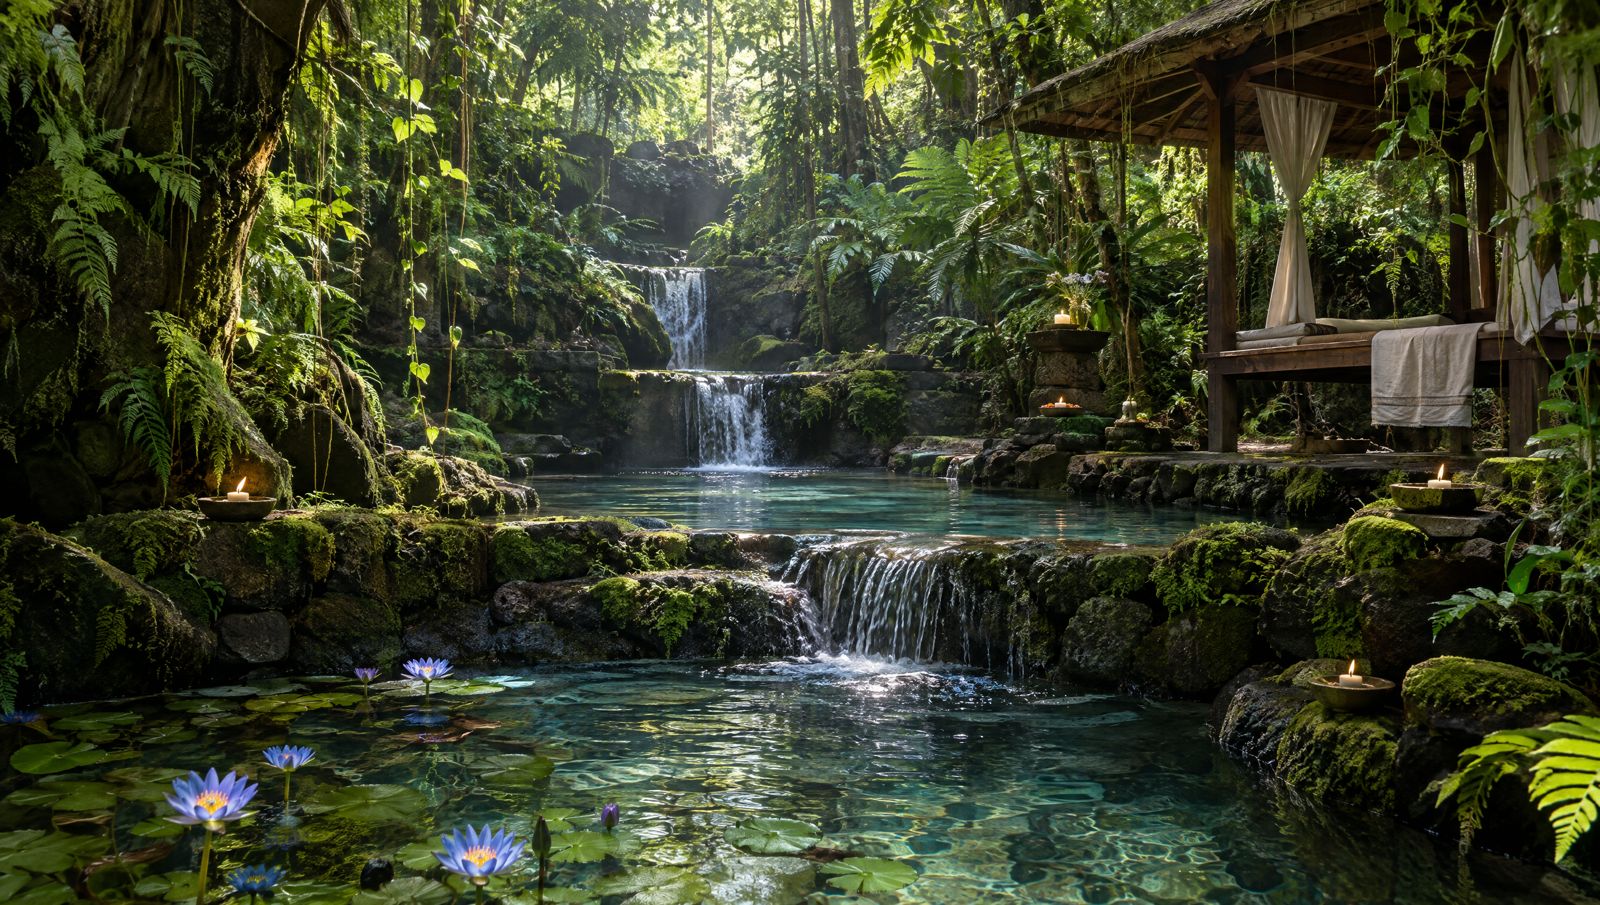
A spring rising in one of the forest valleys, with natural stone dams creating a pool at every elevation. Beside each pool, a place to meditate, to float, to rest in a hammock, to picnic among fruit trees. A silent walking trail runs alongside. Blue lotus blooms at the base. Herbs grow along the banks.
Inspired by the holy springs of the islands and melukat purification, by the Chalice Well at Glastonbury and the well maidens of Avalon, by ferns and moss and dripping limestone. Not a spa. Not a wellness facility. A place where grief softens, life force returns, and water remembers what modern life has made people forget.
cascading spring poolswater templethe Rose Wellblue lotus pondhydrotherapy + cold plungehealing gardenssilent trail
Concept render · the spring pools, blue lotus at the lowest
Architecture brief · the spring
Grown from the earth, not built on it.
1234567891011
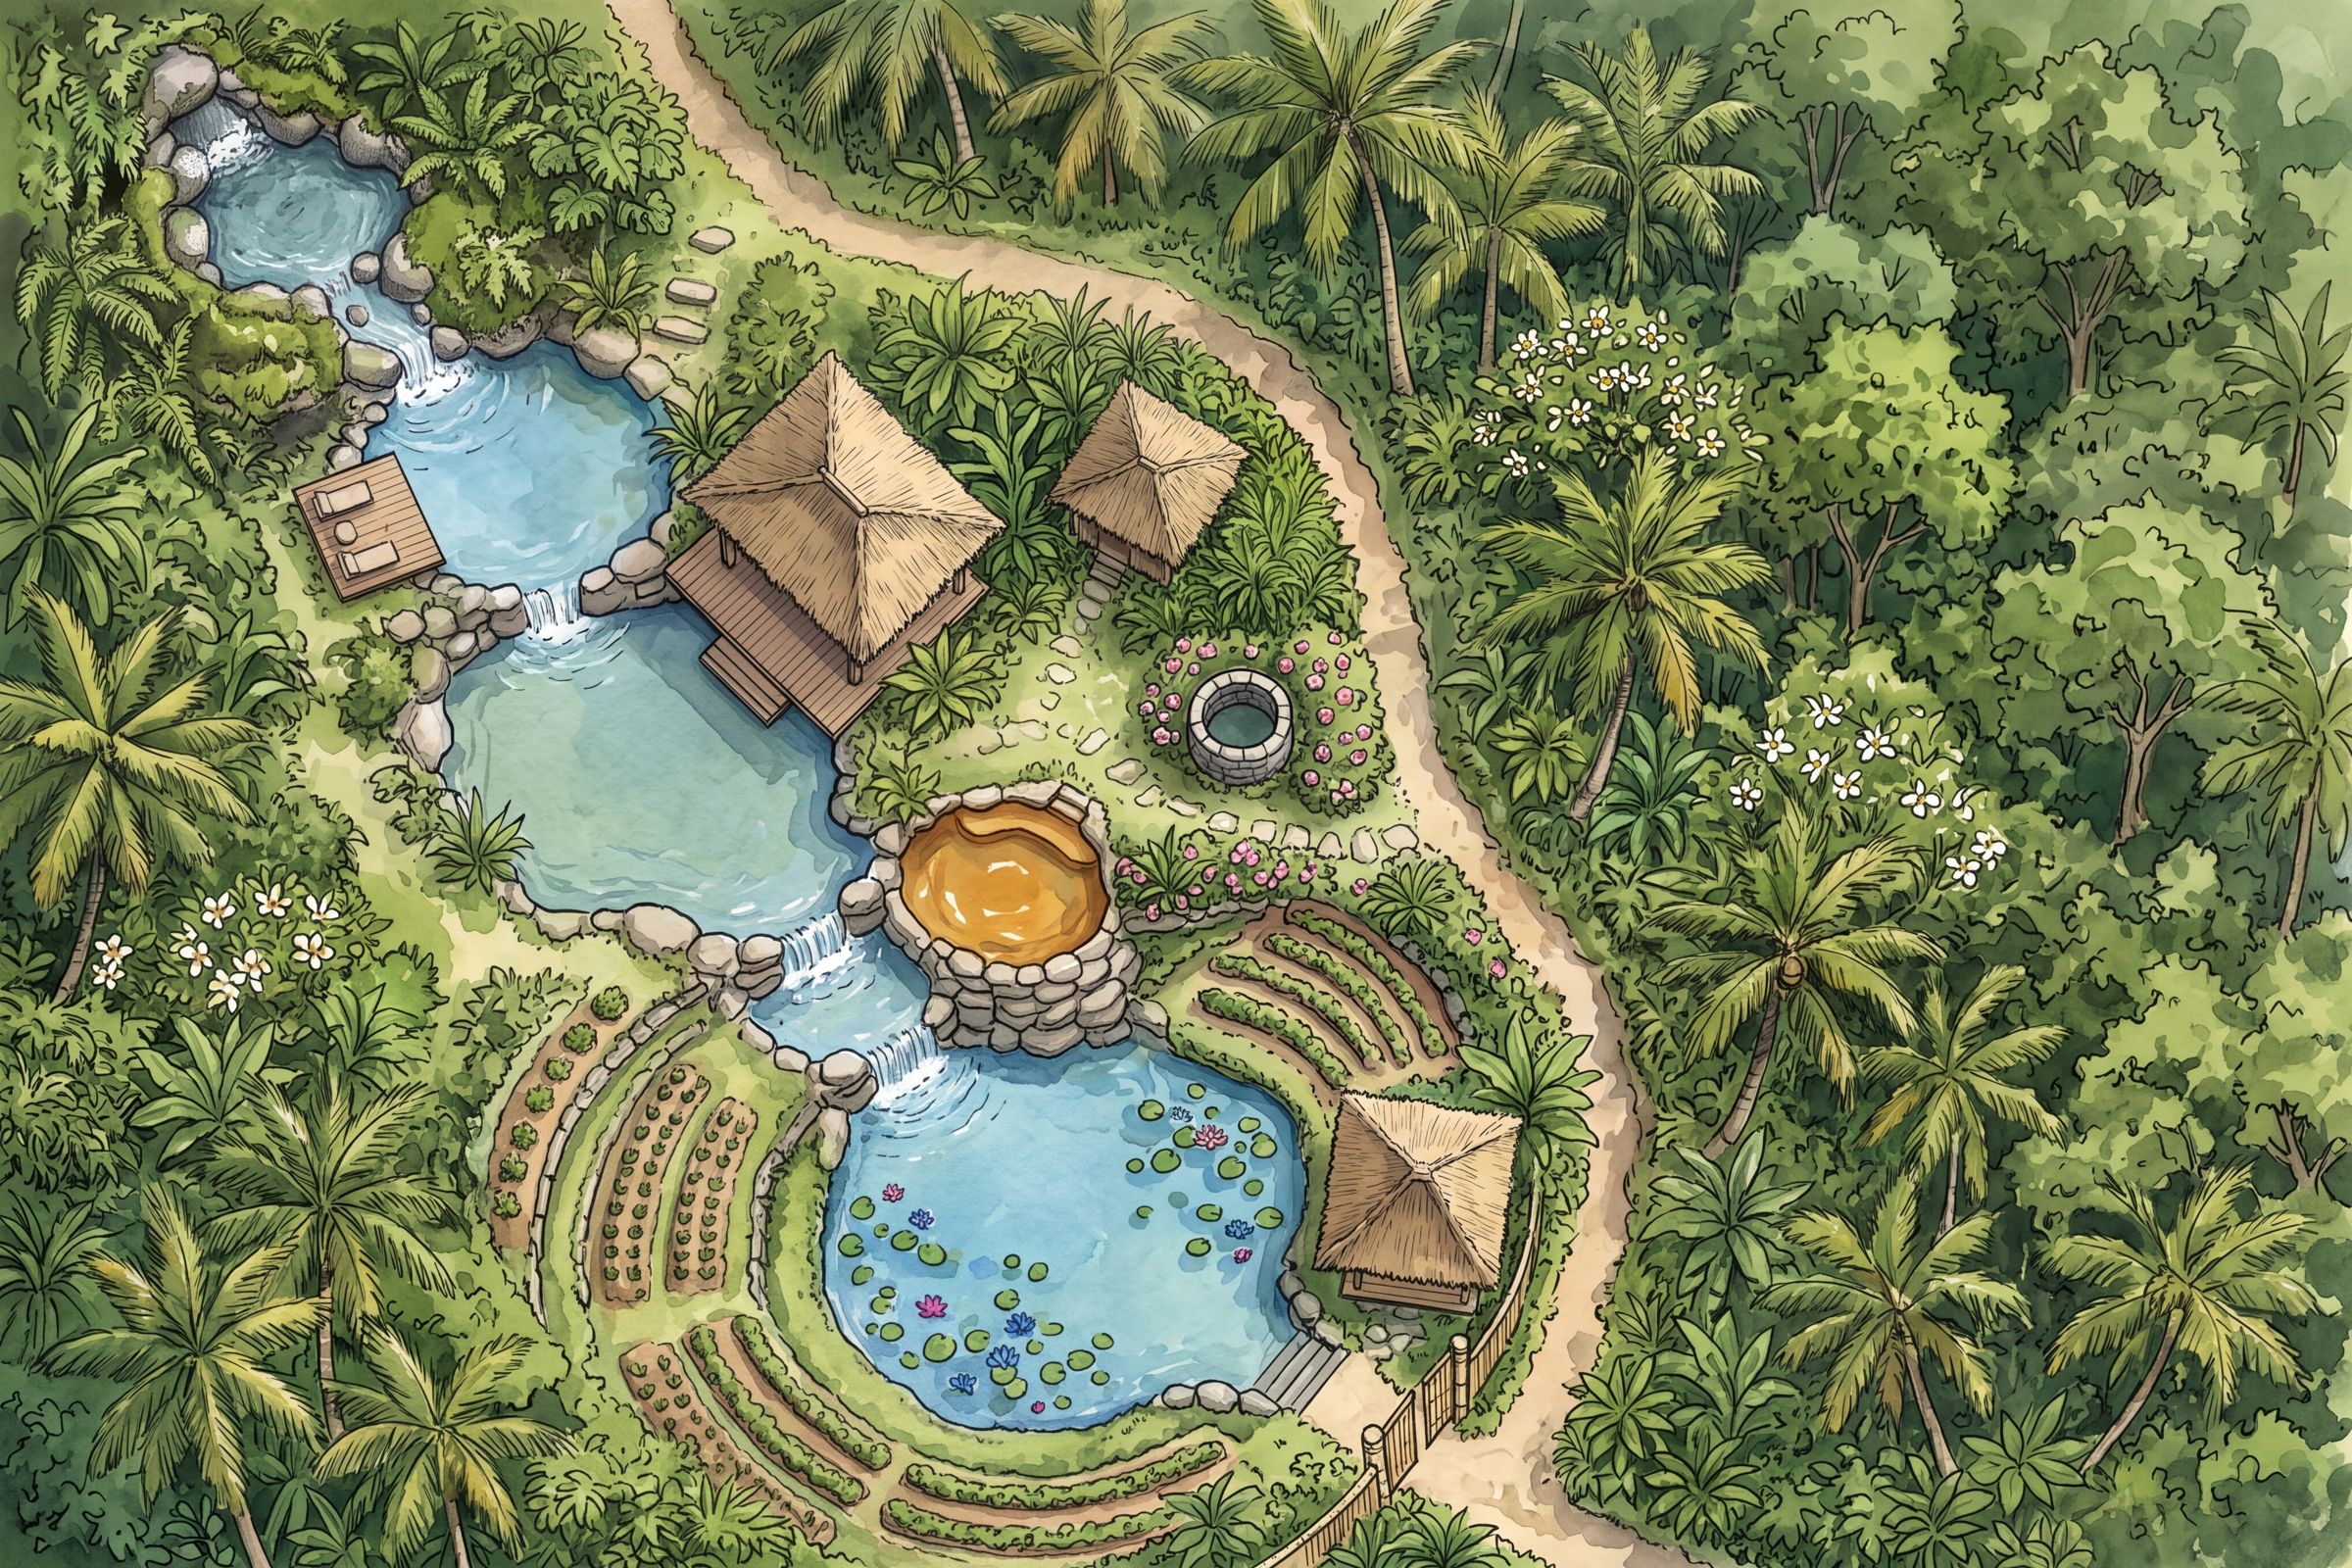
Spring valley · concept
A pool at every level
1The source
2Upper pool · meditation deck
3The float pool
4Open-air spring pavilion
5Priestess hut · 1:1 work
6The Rose Well
7Herbal soaking pool
8Blue lotus pond · the heart
9Tea pavilion · integration
10Herb + jamu terraces
11Bamboo gate · the threshold
The path on the right is the silent walking trail Indicative · the land decides
Spring valley concept plan. Positions are indicative and will be walked with the architect and a hydrologist, since the spring does not run all year.
materials
Earth, stone, water
Volcanic stone and limestone. Moss walls and flowing water channels. Dark reflective pools. Aged timber, bronze, carved stone. Bamboo gates. Candlelight after dark.
principles
Human, intimate, walked
Sound muted to birdsong and water. Light dappled through canopy. Full visual separation from villas and paths. Arrival walked, never driven. Scale human, never grand.
A guided sequence through warm spring pools, cool plunge channels, silence chambers and floating pools. The nervous system slows on entry.
ii.
The Rose Well
A contemplative spring inspired by Avalon and feminine healing traditions. Quiet, still, reflective. The blue lotus pond is its embodied form.
iii.
Moon Water Ceremony
A monthly night immersion under the stars, with candles and sound. Mist rising from the pools. The valley becomes a temple after dark.
iv.
Grief and Renewal
Gentle ceremonial work around release, remembrance and new beginnings. A held space for those carrying loss.
v.
Sacred Silence Mornings
No speaking in the spring zone until a certain hour. The whole valley becomes meditative, and guests slow their voices without being asked.
vi.
The Water Blessing
Every guest crosses a water blessing on arrival, the doorway to everything that follows.
01 · ~10 min
Threshold
The water blessing at the gate
Melukat and the Celtic well blessing, woven.
02 · ~15 min
Walk
Land and intention
The silent path to the spring. Guided breath, slowing.
03 · 60 to 90 min
Sacred Spring
Priestess holding
Deep release work: grief, surrender, prayer.
04 + 05
Float, then tea
Somatic, sound, stillness
Held in the pool, then integration in the tea pavilion. They leave with a vial of blessed spring water.
Lineages woven: Sasak and Balinese water traditions, the Celtic well maidens of Avalon, modern water somatics. Facilitators: a water priestess, a sound healer, and a local practitioner as anchor.
Residences · a short walk from the spring and the retreat center
The Longevity Villas.
Lombok homes of earth, timber and thatch that quietly do the daily work of living well, for longer. Light that keeps the sun's time. Bedrooms built for deep sleep. Clean water, clean air, honest materials. Heat, cold, a garden, a spring. And a stay shaped around the person in it.
Short stays, long stays, and premium rooms for retreat guests.
No white rooms, no machines on show, no medical feeling. Nothing here diagnoses or treats. The science is in the walls, not in your face.
Not a smart-home showroom.
The technology is hidden in the walls and has a manual off. The house works with the power out.
Not a glass tower.
Low to the ground, deep in shade, built by Sasak hands from the stone, timber and thatch around it.
What it is instead: a house of the island that also happens to be one of the healthiest places a person can sleep. The walls breathe. The linen is real linen. Daylight is bright and the nights are truly dark. The water is clean at every tap, with nothing plastic between the source and your glass. The bath is hot and the plunge is cold.
Most of what extends a healthy life is not exotic. It is sleep, light, movement, heat and cold, clean food, clean water, calm and people you love. The best longevity tool is the place you wake up in. So we built the place first.
The building is only half of it. The other half is care. We learn a little about each guest, and the stay is shaped around what their body is asking for: the menu, the bath, the hour the lights go down. People leave sleeping better than when they arrived, and knowing why.
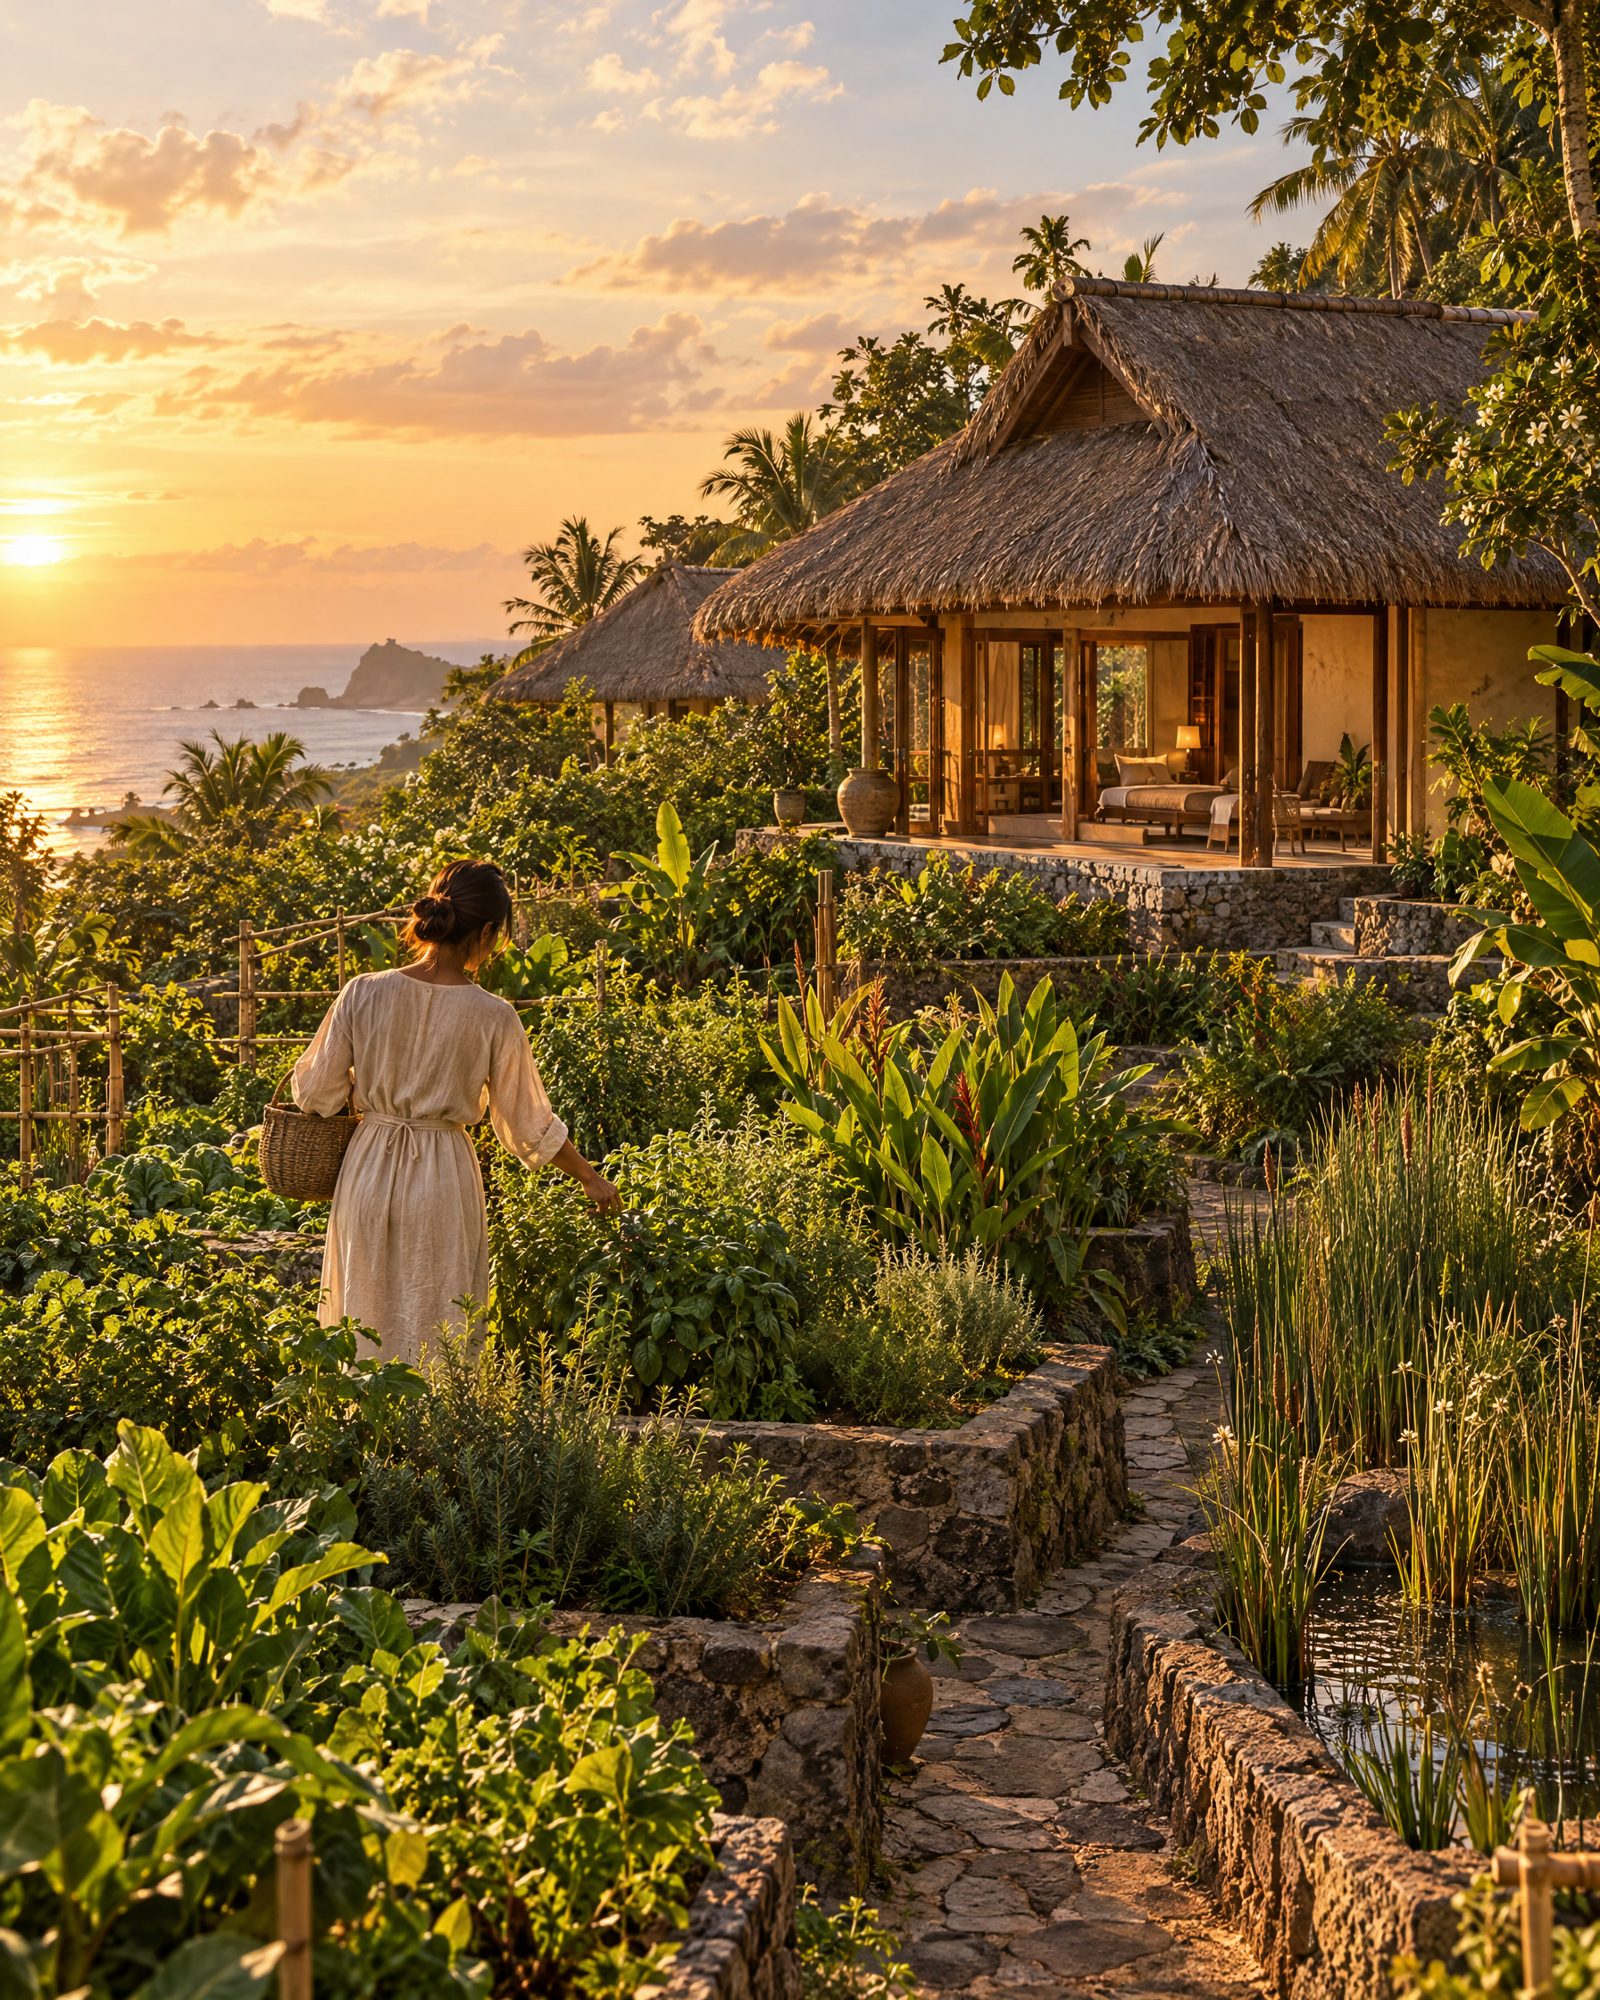
Concept render · the show home at dusk, pavilions around a courtyard, lamps low and amber
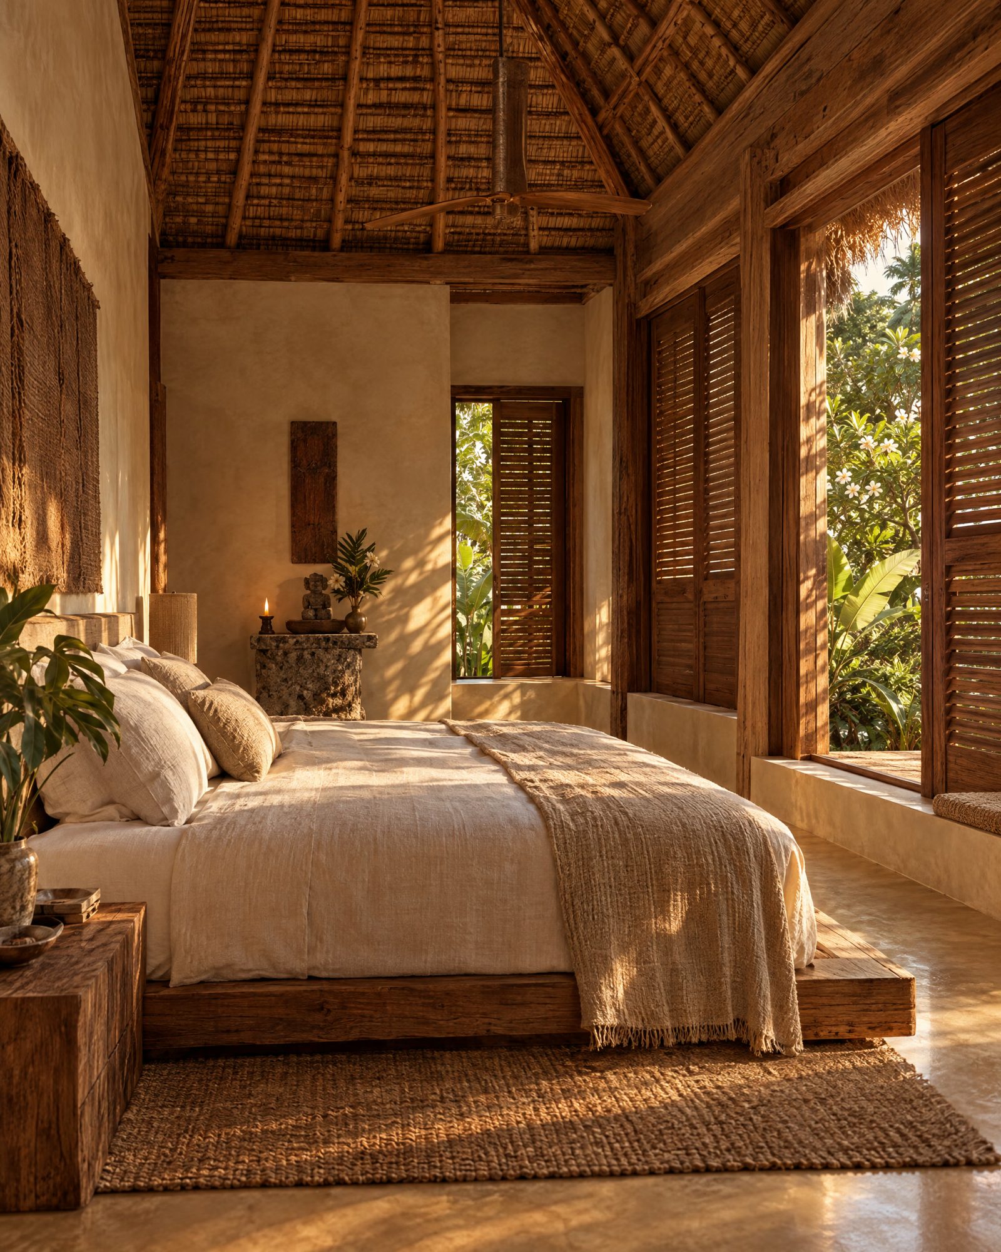
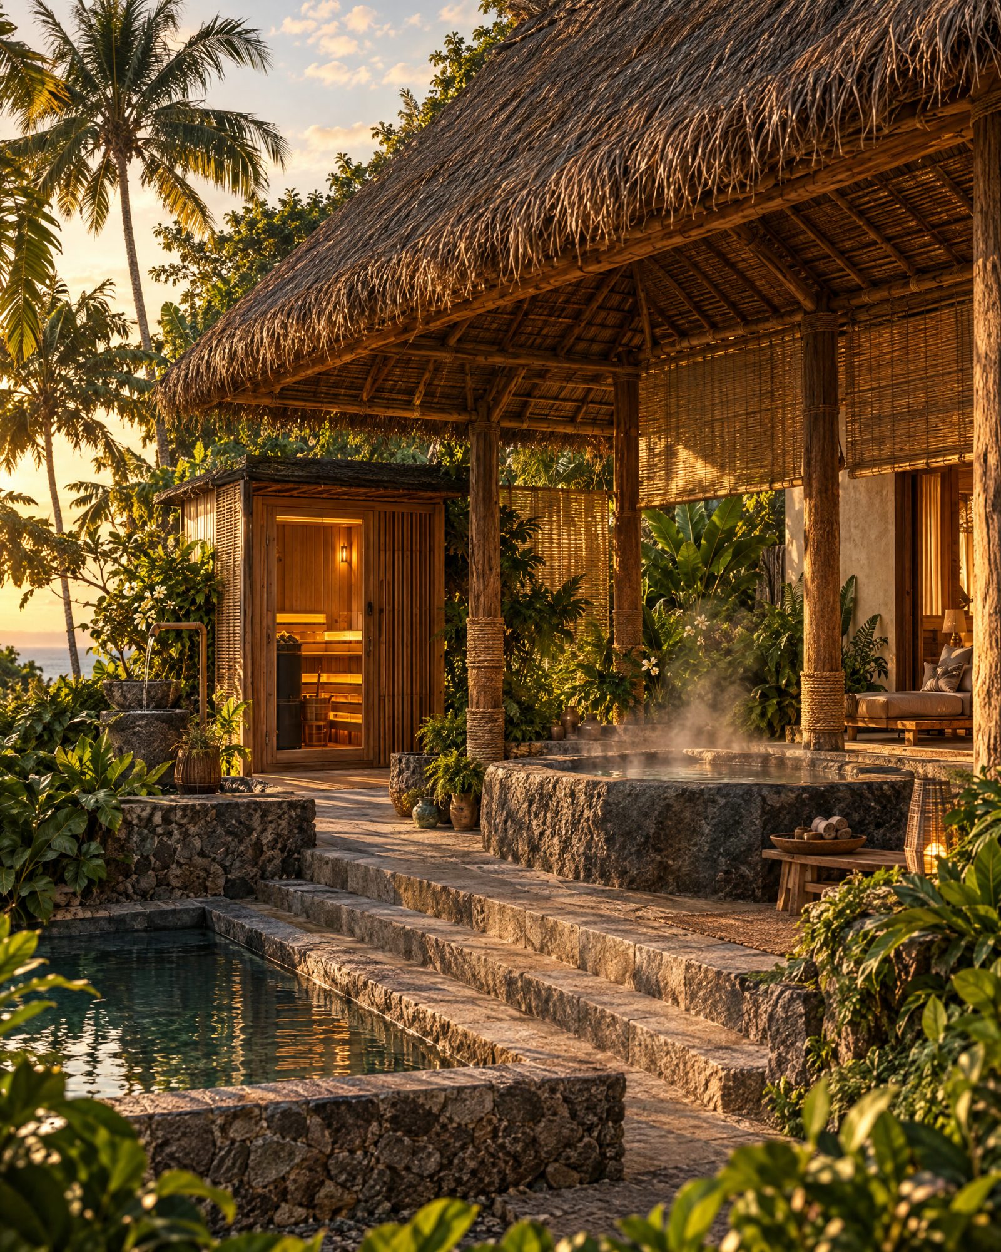
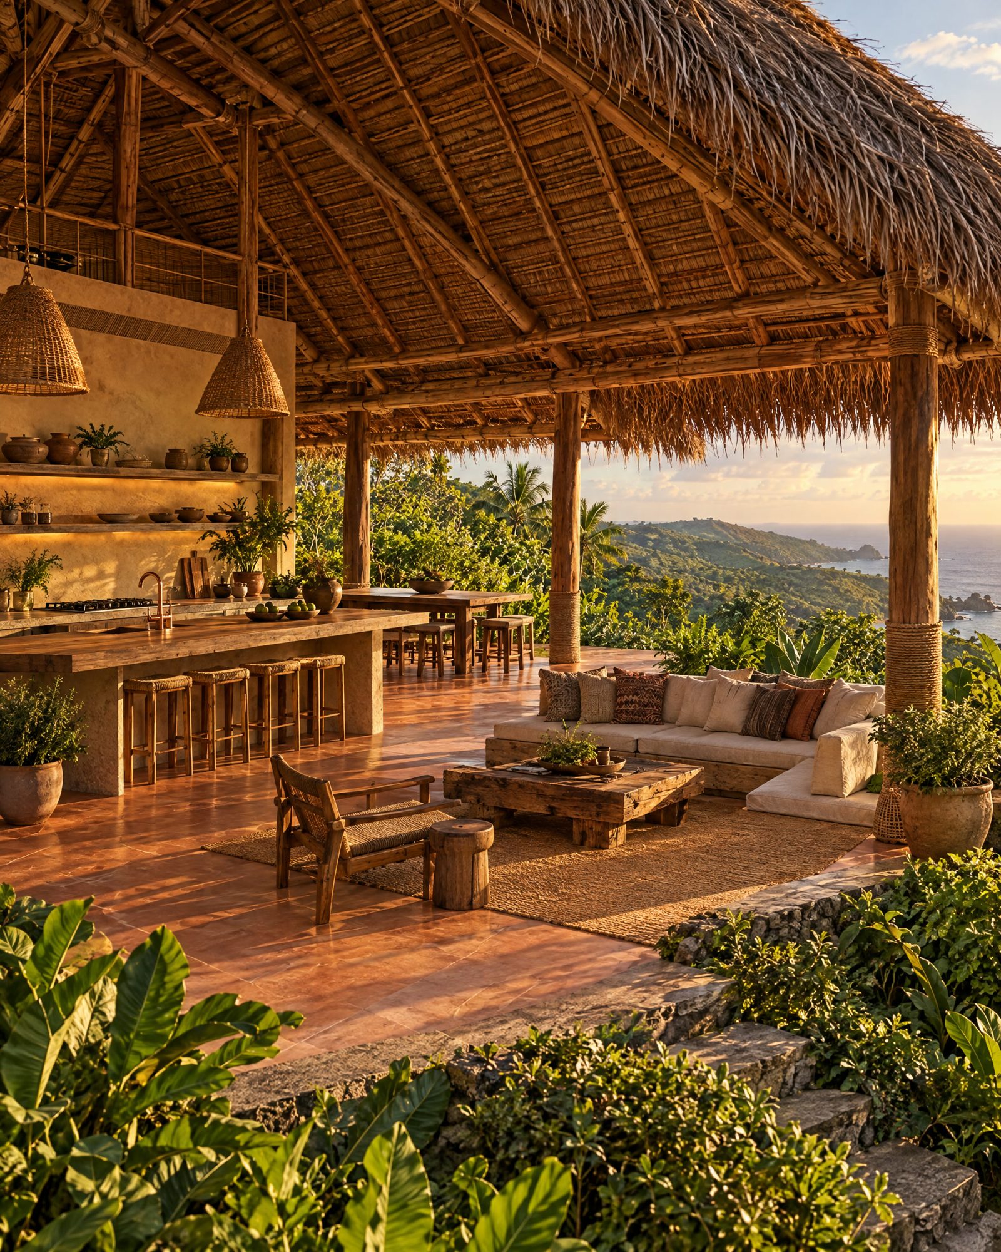
Concept render · a bedroom built for sleepConcept render · the bathhouse, sauna and cold plungeConcept render · living pavilion in daylightConcept render · the kitchen garden at sunrise
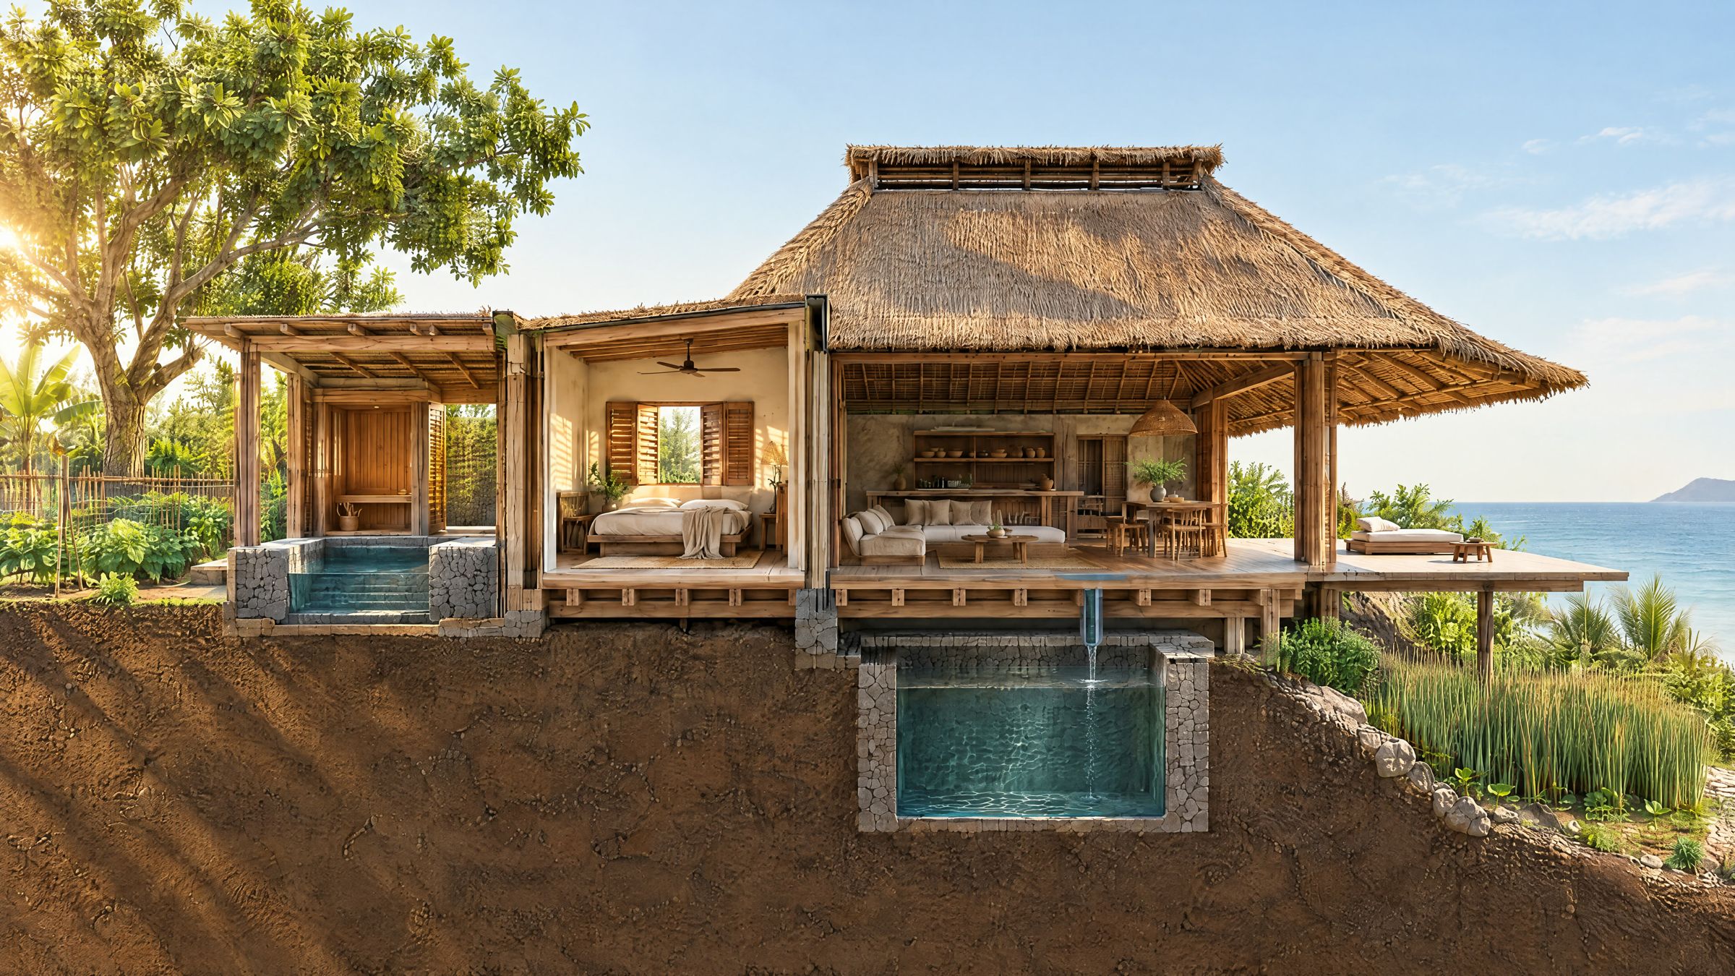
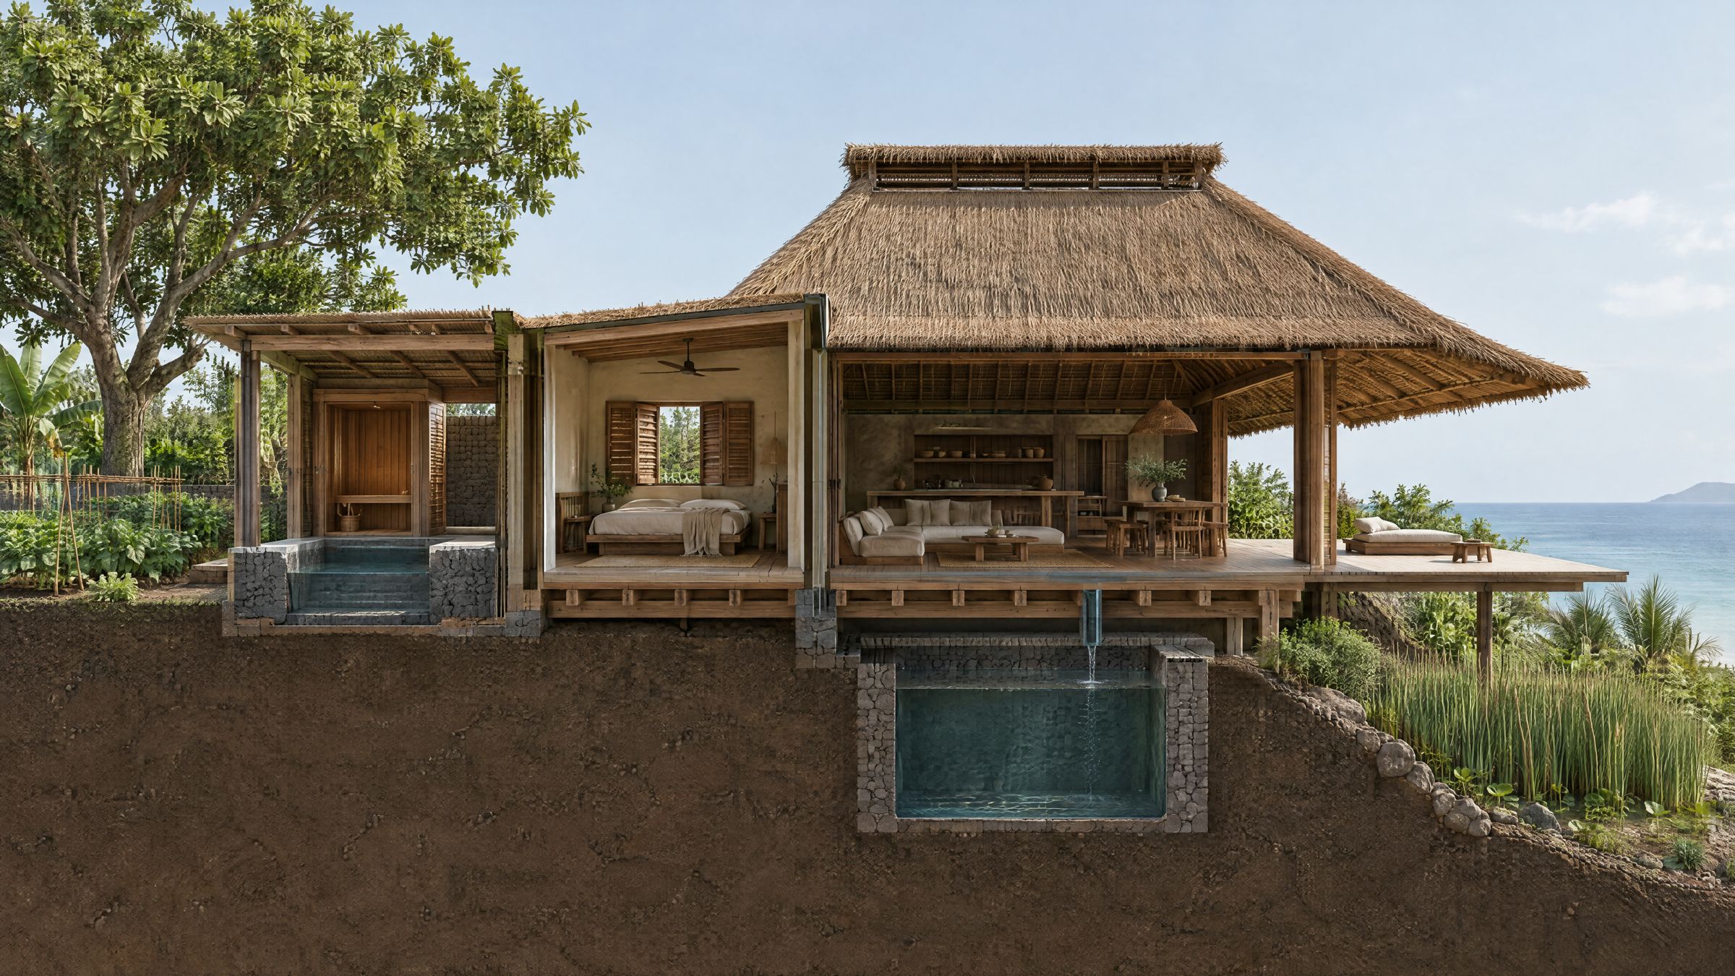
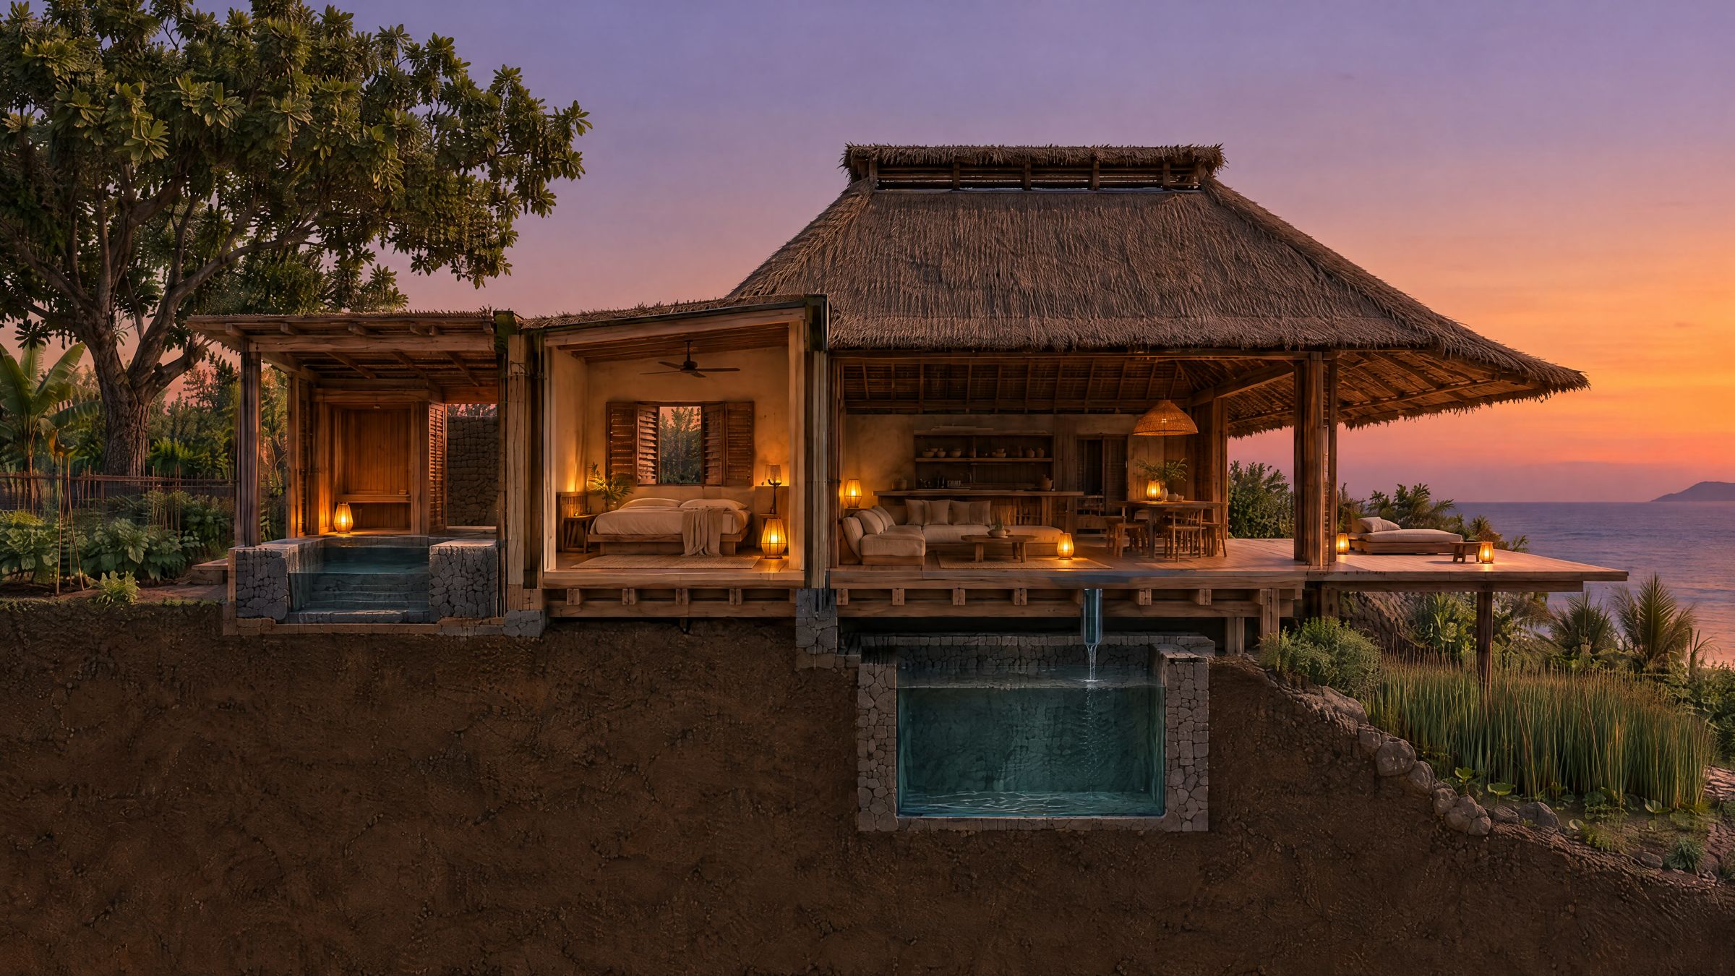
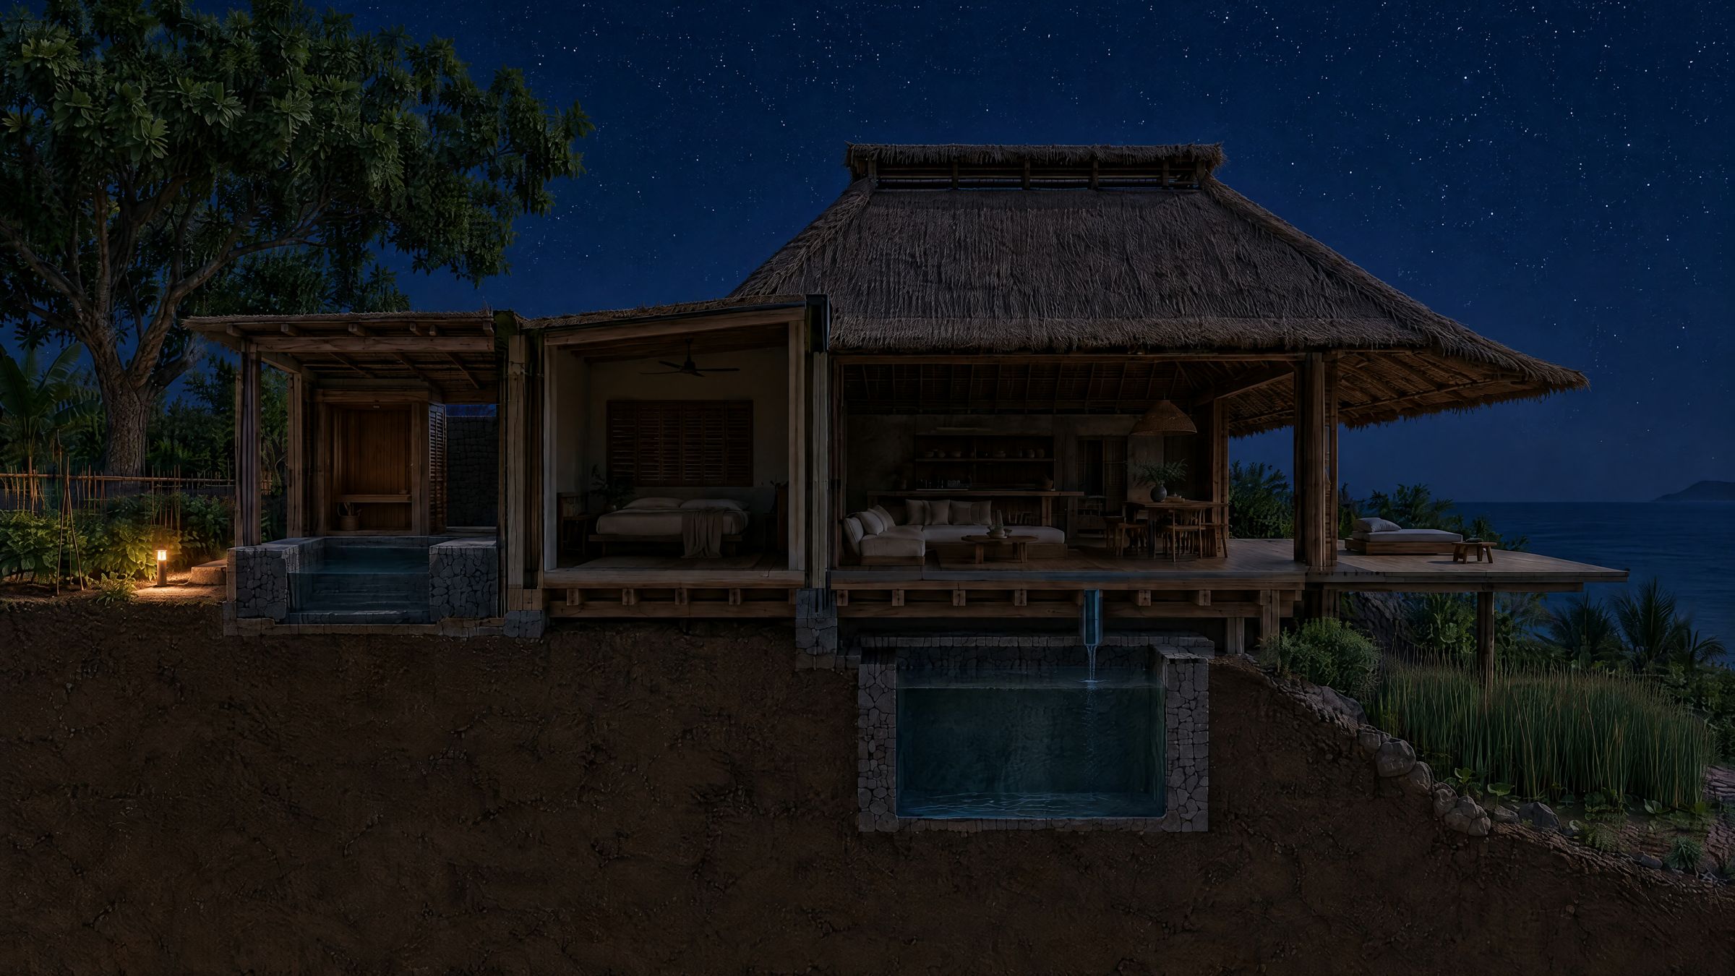
The show home · a cutaway
One day and one night inside the house.
The first villa is a three bedroom show home. Watch the house run through a full day, or hold one hour with the buttons: bright and open in the morning, deep cool shade at midday, low amber light at dusk, then dark, quiet and cool for sleep. Most of it works with no power at all. The machines are there for the days the weather asks for help.
06:00 · Morning · bright, open, outside first12:00 · Midday · deep shade, cool stone, air moving18:30 · Dusk · lights go low, warm and amber23:00 · Night · dark, cool, quiet. Sleep.
12345678910Concept section · not to scale
1The bathhouse. A wood-fired or solar sauna beside a sunk cold plunge: heat, then cold, every day.
2Sun on the bathhouse roof. Solar where it can be hidden, so the house keeps its thatch.
3A roof that breathes. Alang-alang thatch and a ridge vent that pull warm air up and out. Fans before air conditioning, and quiet cooling in bedrooms only when the night needs it.
4A bedroom built for sleep. Cool, dark and quiet. Screens close fully at night. Natural linen on a natural latex or kapok mattress. Nothing glows.
5Walls that breathe. Lime plaster and clay paint. No solvent paints, no vinyl, no synthetic glues inside.
6Deep eaves. Bright daylight inside by day, without glare or heat.
7Evening light, low and amber. Lamps at table and floor height after sunset. Nothing bright overhead after dark.
8Rain kept. A cistern under the deck collects the roof's rain.
9Water made clean at the house. Filtered through a fine membrane, then remineralised for drinking and stored in glass and steel, never plastic. Filtered again at the shower.
10Nothing wasted. Greywater cleaned through a planted reed bed and returned to the garden.
Seven quiet systems
What makes it a longevity villa, room by room.
Seven systems, each one doing a small thing every day. Small things, every day, are what add up to years.
i · Light
Follow the sun
Big openings and deep eaves: bright daylight indoors without glare
A morning place in the sun, facing east: the deck, the bath, the first tea. Morning light is the strongest signal your body clock gets
After sunset, every lamp drops to warm amber at table and floor height; nothing bright overhead after dark
Every light can be switched off at the wall; no standby glow in bedrooms
ii · Sleep
Bedrooms for deep sleep
Fully darkening screens and shutters: dark enough that you cannot see your hand
Cool at night: shade, cross-breeze and thermal mass first; a quiet, guest-set cooling only if needed
Natural latex or kapok mattresses, organic cotton and linen bedding
Away from the kitchen, the pump and the path; one switch cuts bedroom power at night
A wind-down hour built into the house: lights lower, the bath is drawn, screens rest
iii · Water
Clean water, every tap
Rain and spring water, stored on site
Filtered through a fine membrane at the house, which removes micro- and nano-plastics, then remineralised for drinking
Glass and stainless steel in the drinking chain; no plastic bottles in the villa
Filtered showers; no chlorine smell in the bath
Mineral soaks drawn for the guest in the bathhouse
Tested at handover and every year, results shared
iv · Air
Air that moves
Cross-ventilation and a stack-effect roof
Living plants indoors and a garden at every window
A small, silent sensor for fresh air and humidity in each bedroom; it only speaks up if something needs attention
Mould kept out by design: breathable walls, raised floors, shaded walls
Natural-fibre textiles everywhere the skin touches: no synthetic foam, no polyester, no vinyl, no formaldehyde boards
One approved materials list for every villa, so the standard holds as the villas multiply
vi · Body
Heat, cold, movement
A sauna and a cold plunge in every villa's bathhouse. Heat is one of the best-studied longevity habits there is
An outdoor stone bath in the garden
A movement deck under the trees for yoga, mobility and breathwork
A kitchen garden of herbs, greens and jamu roots
Trails, the river and the spring a walk away; the land is the gym
vii · Quiet
Calm by design
Placed so no villa looks into another
Pumps and machines housed away from bedrooms
Wi-Fi in the living spaces, off in bedrooms at night by default
A corner for stillness in every home: an altar, a cushion, a view
On request
The kit in the cupboard.
The house does the daily work on its own. For guests who like to go further, each villa keeps a small Longevity Kit out of sight, set up on request and put away when you are done. Nothing is mounted on the walls. Nothing beeps.
Red light panel
In the bathhouse, for skin and post-workout recovery. Set to published, tested output.
Sleep tracking, loaned
A ring or band for the stay, if you want to see your sleep. Read it with us once, then ignore it.
Glucose sensor, on request
A two-week continuous monitor to see how the garden menu suits you.
Morning light lamp
For grey mornings and jet lag on the first days.
Breath and recovery tools
Mat, blocks, a breath trainer, a percussion massager, compression boots.
Blackout travel kit to take home
Eye mask, amber reading light, a simple sleep card.
We do not put hyperbaric chambers, cryo or IV stations in a home. The deeper modalities live at the Spring Zone spa, a short walk away, run by trained practitioners.
The honest line
Ours are small and true.
Longevity is full of big promises. Ours are small and true. Everything in these villas sits on one of three steps, and we tell you which.
Step one
Built in
Where the science is strong, we build it into the house.
Light and dark timing
Cool, dark, quiet sleep
Clean water and air
Non-toxic materials
Regular heat
Movement
Nature and garden food
Step two
Offered
Where it is promising, we offer it and explain it.
Cold plunge
Red light
Sleep and glucose tracking
A simple finger-prick test and a personal plan
Step three
Ritual and choice
Where it is still emerging, we offer it as tradition and as choice, and we say so.
Mineral and salt soaks
Sound and frequency
Jamu and traditional Sasak and Balinese practice
Personal supplement protocols
Nothing in these villas diagnoses, treats or promises a cure.
Twenty-four hours of light
The house keeps the sun's time.
Get the light right and most of sleep follows.
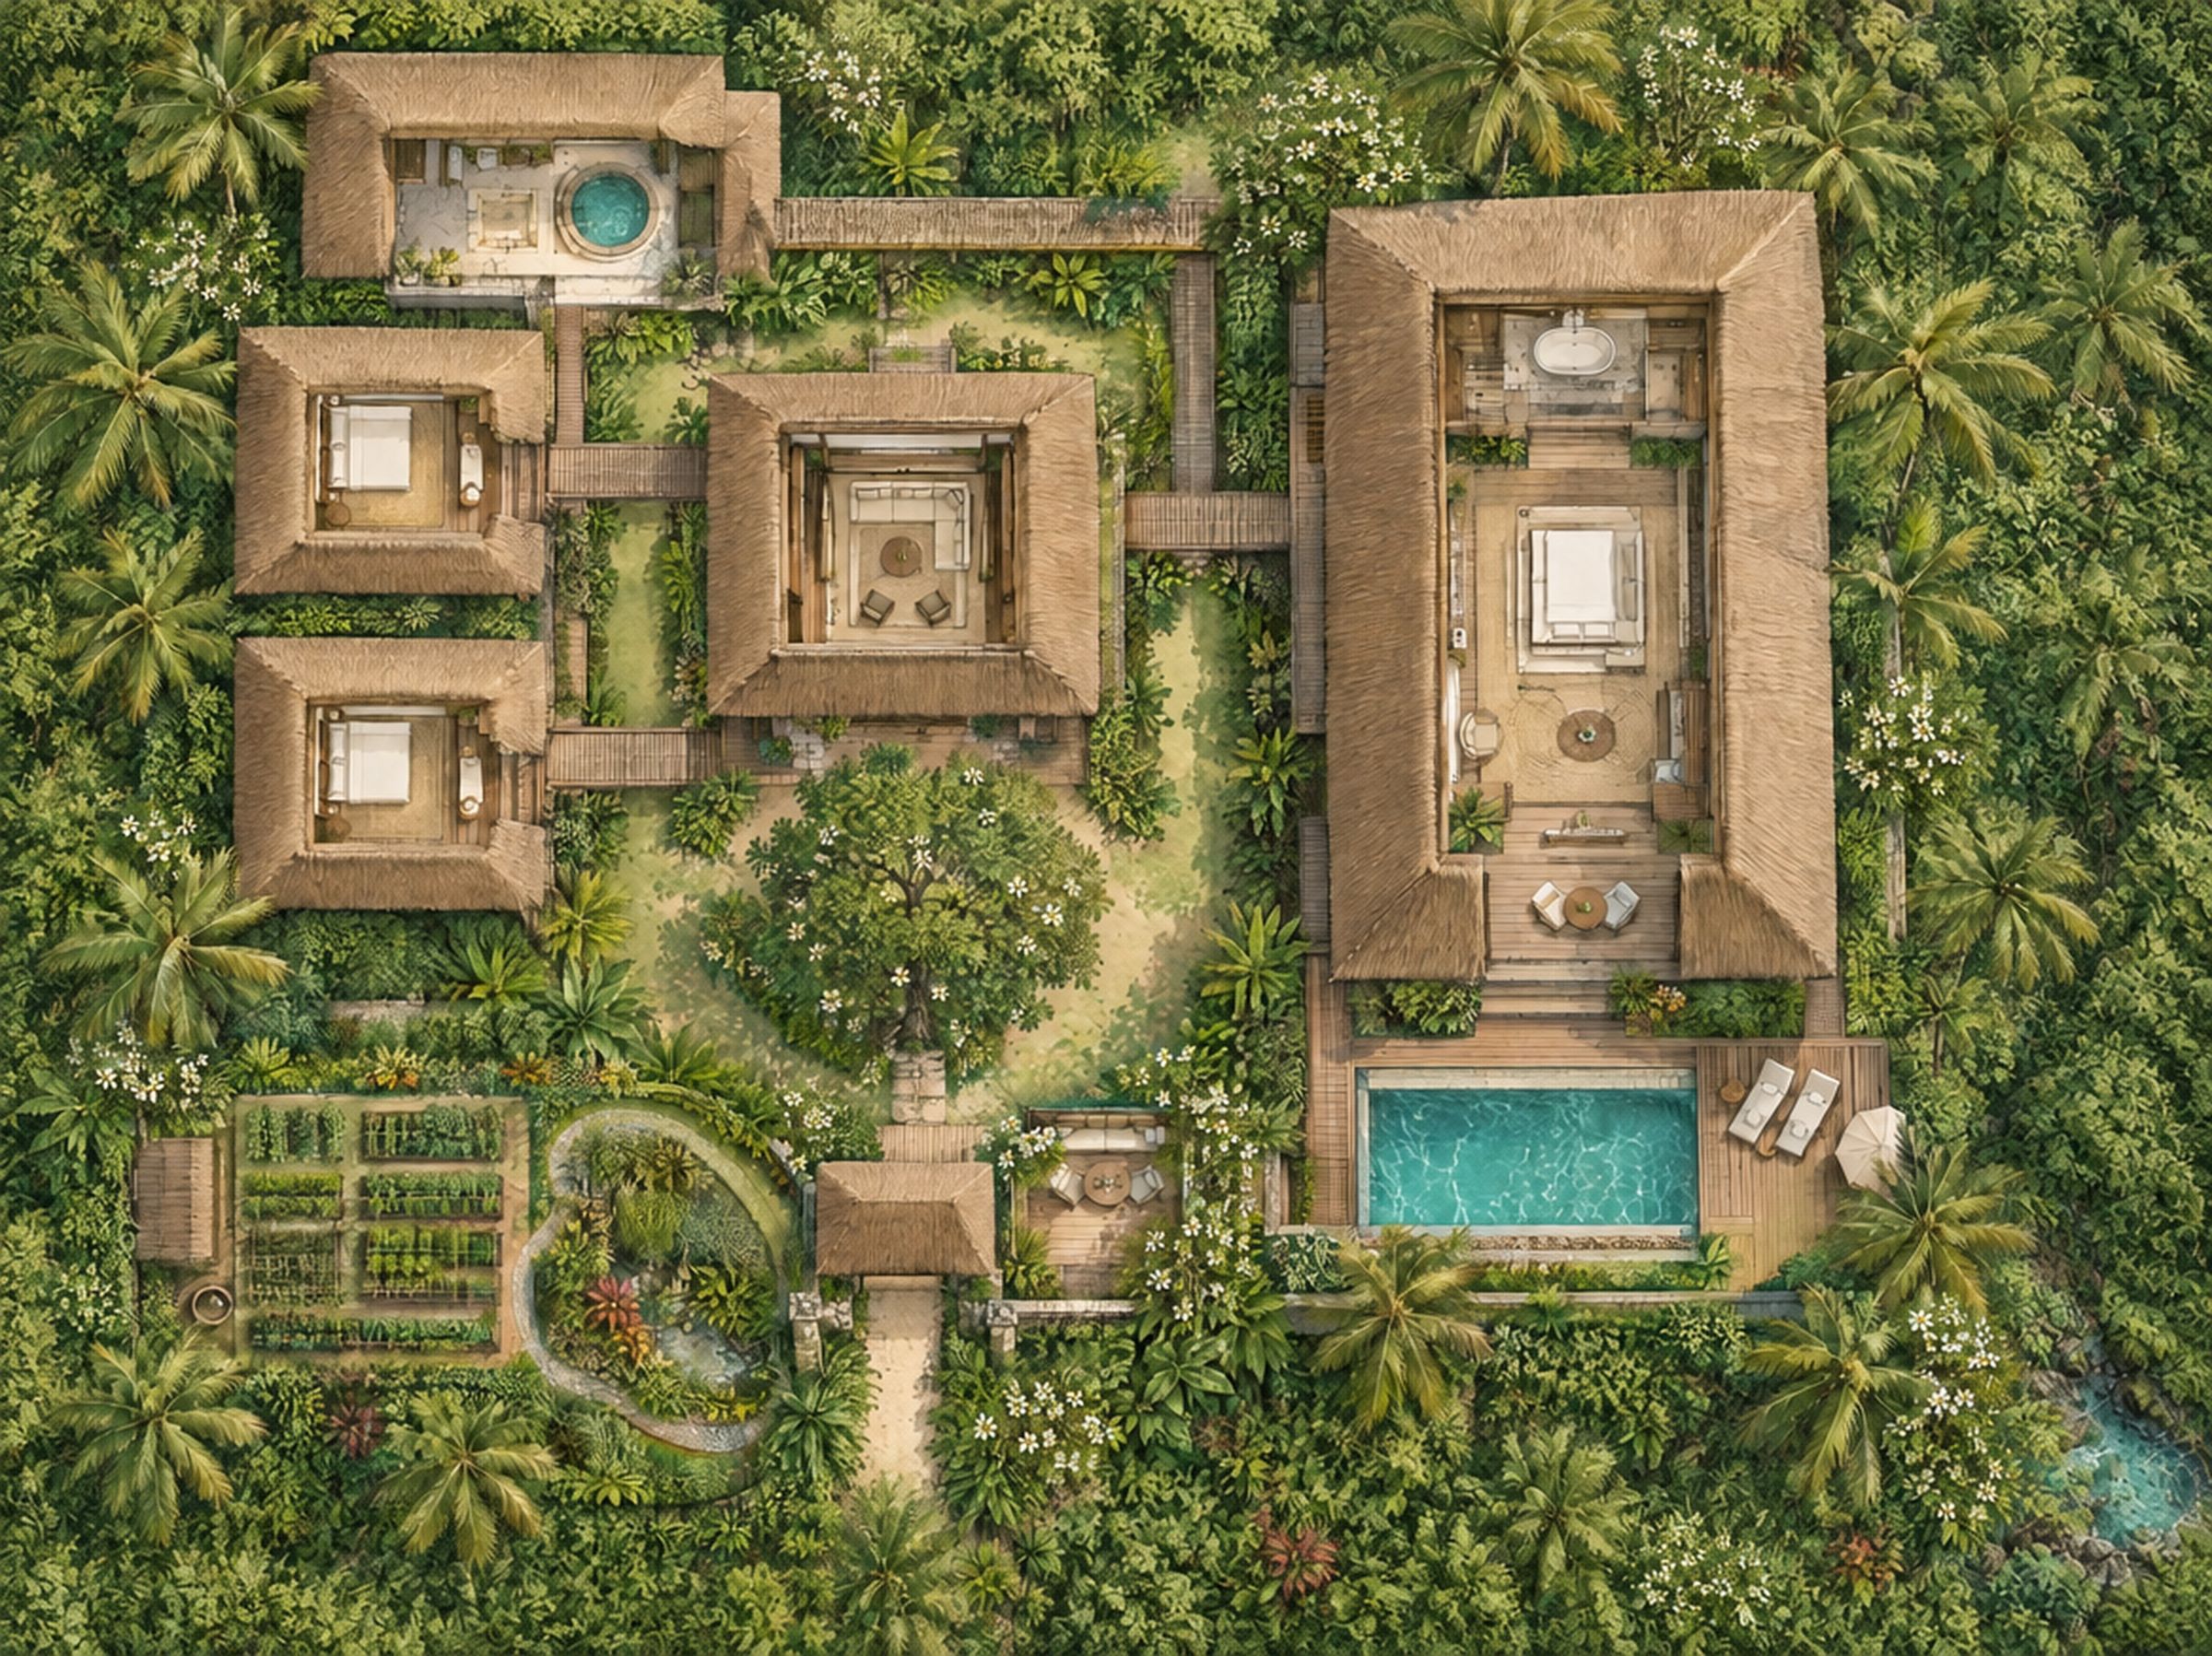
The show home · plan
A small village around a courtyard.
Three bedrooms, but not one big box. Separate pavilions joined by covered walkways, the way Lombok has always built: each room gets air on all sides, garden at every window, and quiet from the others. Designed once, it becomes the pattern for the two and one bedroom villas. Each villa sits a short walk from the spring, the spa and the retreat center, so the wider land becomes part of the house.
ABCDDEFGHI
Show home · 3 bedrooms
Pavilions in a garden
AArrival gate and tea nook
BLiving, kitchen, dining, open on both sides to the breeze
CMain suite and garden bath
DBedrooms two and three
EBathhouse: sauna, cold plunge, mineral soak
FPool facing the view
GMovement deck
HKitchen garden, herbs, jamu
IRain garden and reed bed
Indicative · not to scale The architect and the land decide the final form
Show home concept plan. An idea of how the rooms relate, not a design: sizes, positions and orientation come from the architect and the site.The palette
Materials that breathe and age well.
Chosen for what they do not release into the room as much as for how they look.
Lime plaster
Breathes, regulates humidity, resists mould. Walls you can lean on.
Clay and mineral paint
Natural pigments, no solvents. The room smells of nothing.
Volcanic stone
Cool underfoot, thermal mass for cooler nights. From Rinjani's island.
Reclaimed hardwood
Oiled, never varnished. Structure, floors, screens.
Alang-alang thatch
Lombok's own roof: cool, quiet in rain, renewable.
Bedding, robes, curtains. Natural fibres against the skin.
Natural latex and kapok
Mattresses and cushions with no synthetic foam.
Terracotta
Floors and tiles fired nearby. Warm, porous, repairable.
Copper and brass
Taps, bowls and fittings that age to a patina.
The other half · how guests are cared for
A stay shaped around the person in it.
Personal health data and personal protocols are among the biggest movements in wellness today, but most of it lives on a screen. Here it stays gentle, natural and optional: a short conversation, an optional simple test, and a house and a kitchen that respond. Developed with specialist longevity advisers who work with leading clinics in London and Los Angeles.
01 · before arrival
Tell us about you
A short, private intake
Sleep, energy, food, movement, what you want from the stay. Always optional.
02 · day one
Listen
A conversation with your host
And an optional finger-prick test read with modern tools by a qualified practitioner, only if you want it.
03 · the stay
Your rhythm
Food, heat, cold, movement, rest
A menu from the garden built around you, mineral soaks drawn for you, a daily rhythm of light, heat, cold, movement and rest.
04 · the house
The villa responds
Light, warmth, the bath
Light scenes, bedroom temperature, wake time and the bathhouse set to your day. You can change anything with one switch.
05 · departure
Take it home
Your plan, your data
A one-page plan you can keep at home, and your results. Your data belongs to you: never sold, deleted on request.
Ways to stay
Come for a reset. Stay for a rhythm.
Every stay includes the house, the bathhouse, the garden menu and a host. The longer you stay, the deeper the care goes.
3 to 5 nights
The Reset
Sleep, heat, cold and garden food. Arrive tired, leave clear. A conversation on day one; the test optional.
7 to 13 nights
The Recalibration
The full care journey: intake, optional test, a personal rhythm for the week, spa sessions at the Spring Zone, and a plan to take home.
14 nights and longer
The Residency
Live inside the rhythm long enough for it to become yours. Weekly check-ins, a re-test option at the end, room to work lightly from the villa.
One month and more
The Long Stay
Lombok as your home base. The house, the garden and the land, with care as and when you want it.
With the Retreat Center
Retreat stays
A private, premium room or a whole villa for guests of retreats at the Retreat Center next door, a short walk from the shala. Come early or stay on after.
The show home
Whole villa
Book the show home for a family, a couple and friends, or a small private group.
Rates on request. Registered guests hear first when the show home opens.
The setting
Steps from the spring.
The villas sit in the Water sanctuary of Tampah Reserve, the west side of the land. Below them is the Spring: cool water rising from the ground, a bathhouse and a spa where the deeper therapies live. Above them, on the ridge, is the Boutique Retreat Center, its tea temple, cafe and yoga shala. Behind it all is a wilderness of 150 hectares running back toward Rinjani.
So the villa is the home, and the land is the rest of the house: morning light on the ridge, a swim at the spring, a session at the spa, a walk to the shala, a garden lunch, a sauna at dusk, a dark, quiet bed.
One design, three sizes
Start with the show home, then repeat it with care.
Eight villas, fifteen bedrooms, up to 30 guests. A first concept for the mix, not a final count; the architect will test it on the land. The show home is built first, with the spring and the retreat center.
One · the show home3
One three bedroom villa with bathhouse, pool and gardens. Built first, and the reference for every villa after it.
Five2
Five two bedroom villas with living and pool, drawn from the same pattern.
Two1
Two one bedroom villas with living and pool. Same systems, smaller footprint.
Questions
What people ask first.
Is this a medical clinic?
No. Nothing here diagnoses or treats. It is a home designed for deep sleep, clean air and water, and daily healthy habits. If you have a medical condition, you are welcome, and we ask you to bring your doctor's guidance.
Do I have to do the test or wear a tracker?
No. Everything beyond the house itself is optional. Many guests simply sleep, eat and swim.
What is a longevity villa?
A home built around the habits most linked to a longer, healthier life: sleep, light, movement, heat and cold, clean water and air, good food and calm. The villa makes those habits the easy default.
Can I stay here during a retreat?
Yes. The villas are a short walk from the Retreat Center and offer private, premium rooms for retreat guests, before, during or after a programme.
Is there air conditioning?
The house is designed to stay cool through shade, breeze and stone first. Bedrooms have quiet cooling for the nights that need it.
Who owns my data?
You do. It is never sold and is deleted on request.
For the architect · design targets
The promises above, as targets to design to.
These turn the copy into specifications, so every line on the guest page is true of the building. Targets to test and refine with us, not fixed requirements.
Evening light
All bedroom and living lamps dimmable to warm amber, about 1,800 to 2,200 K; no fitting above 2,700 K after dusk; no overhead light in bedrooms after dark
Darkness
Bedrooms reach full blackout with screens closed; no LEDs or standby lights in bedrooms
Bedroom climate
Passive first; quiet, low-noise cooling sized for bedrooms only; humidity held roughly 40 to 60 percent
Fresh air
Bedroom CO2 sensor; aim to keep night-time CO2 under about 1,000 ppm
Drinking water
Membrane filtration (reverse osmosis or ultrafiltration), remineralised; glass or stainless storage and taps; no plastic in the drinking chain where avoidable
Shower
Point-of-use shower filters
Materials
Single approved materials list: lime, clay and mineral paints, natural oils and waxes, natural fibres, no formaldehyde boards, no vinyl, no synthetic foam
Noise
Pumps, plant and kitchen extraction housed away from bedrooms
Bathhouse
Sauna (wood-fired, or electric hidden behind solar) plus cold plunge per villa; mineral soak bath
Power
Bedroom night switch cutting non-essential circuits
Testing
Water and indoor air tested at handover and yearly
i.
Passive first
Shade, orientation, cross-breeze and thermal mass do the work before any machine does.
ii.
Technology hidden, with an off switch
Sensors and controls are small, out of sight and optional. The house still works with the power out.
iii.
A healthy materials list
One written list of approved finishes, glues and textiles for every villa, so the standard holds as the villas multiply.
iv.
Measure what matters
Test water and indoor air at handover and every year. Publish the results to owners.
v.
Local hands
Sasak craftspeople, local stone and timber, thatch from the island. Built to be repaired, not replaced.
vi.
Design once, repeat well
The show home is the prototype. The two and one bedroom villas follow its systems and details.
What we would love from you
Come walk the land with us.
The page above gives you the premise, the feeling and the program. It does not give you everything an architect needs to start drawing. Here is what is still open.
i.
Siting on the ridge
The 14 October layout and the ridge sequence (tea temple to shala) are working ideas. Where each piece sits, and how they read from the spring and the sea, is open.
ii.
Guests and villas
Two separate sets of rooms. The Retreat Center has its own dwellings: six two bedroom villas in the trees below the ridge, twelve private bedrooms with beds that split, for up to 24 guests. The Longevity Villas across the road are a first concept of eight villas and fifteen bedrooms for up to 30 guests: one three bedroom show home, five two bedroom villas and two one bedroom villas. Neither count is final. We would value your view on both mixes and how they sit on the land.
iii.
The spring's water
The spring does not run all year. How the pools hold water through the dry season, with a hydrologist, is open.
iv.
The show home
Three bedrooms, a bathhouse with sauna and cold plunge, pool and gardens. Its size, plot and form are open, and it becomes the pattern for the smaller villas.
v.
Water, power and services
Rain, spring water, solar, greywater, access and back of house for all three pieces. The servicing approach is open.
vi.
Phasing and a rough cost picture
We would value your view of how this first build breaks into phases, with an indicative design fee and a rough build cost for each phase, so we can plan funding with confidence.
What we would love from you now: your first response to this brief, a conversation, and a walk of the land itself, the ridge, the spring valley and the villa ground across the road.
 1234567891011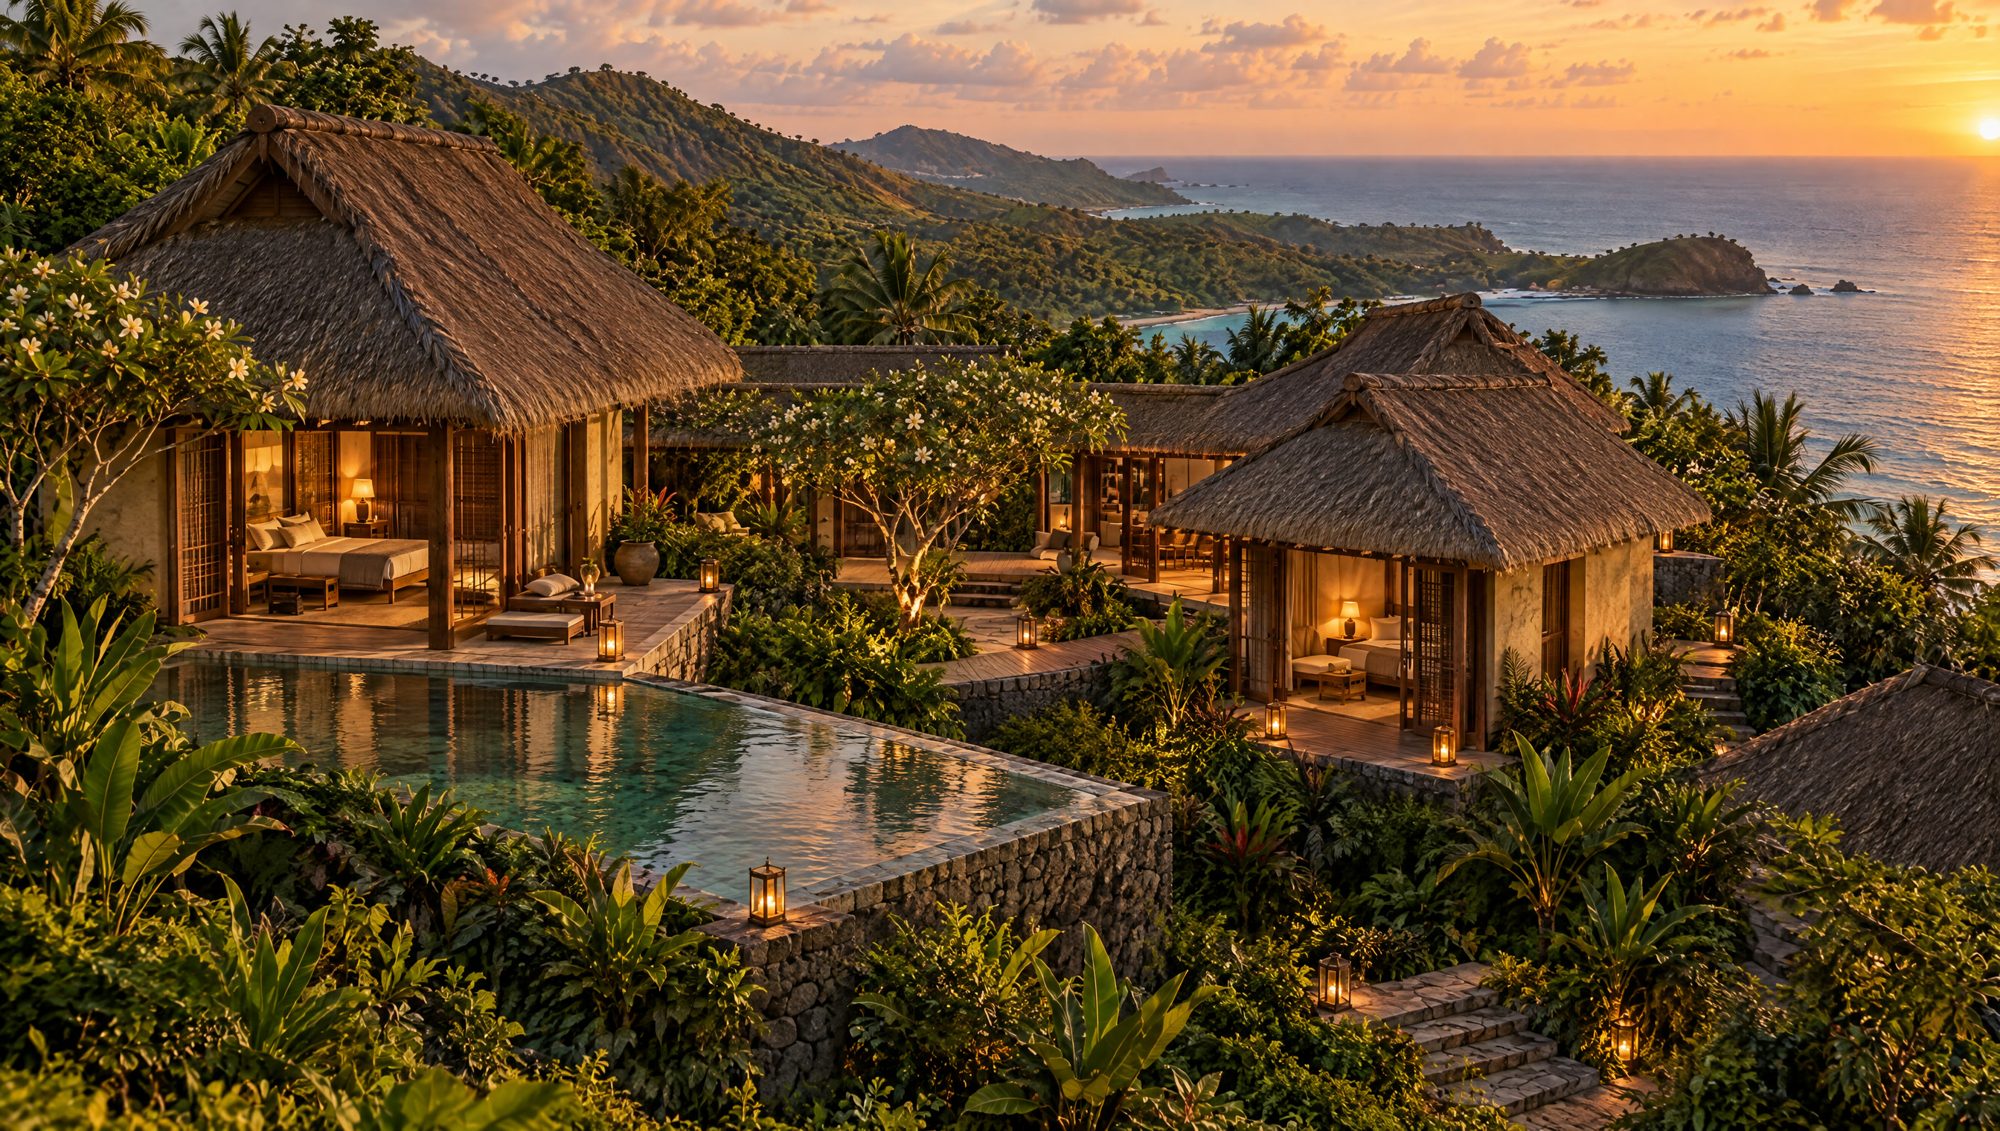
 ABCDDEFGHI