South Lombok, Indonesia · A brief for Pablo Luna, architect

FireWilderness.

Pablo, Tampah Reserve is one reserve: the ocean sits in front of it, Mount Rinjani rises behind it, and 150 hectares of wilderness climb from its back toward the volcano. This is your brief for two of its zones.

Prepared for Pablo Luna, architect
October 2026
The brief

Two zones, one reserve.

This is a focused brief, not the full vision. Tampah Reserve runs from the ocean to the volcano in South Lombok, and this page is about two of its zones: the Wildfire Resort, and the Wilderness beyond it.

Tampah Reserve is still choosing who will shape each zone. This brief is an invitation to look closely at these two, not an assignment already made.

It gives you the premise and feeling of each zone, the site and its context, the program (what gets built, for whom, how it is used), the materials and sensory direction, and what is fixed against what is still open for your design.

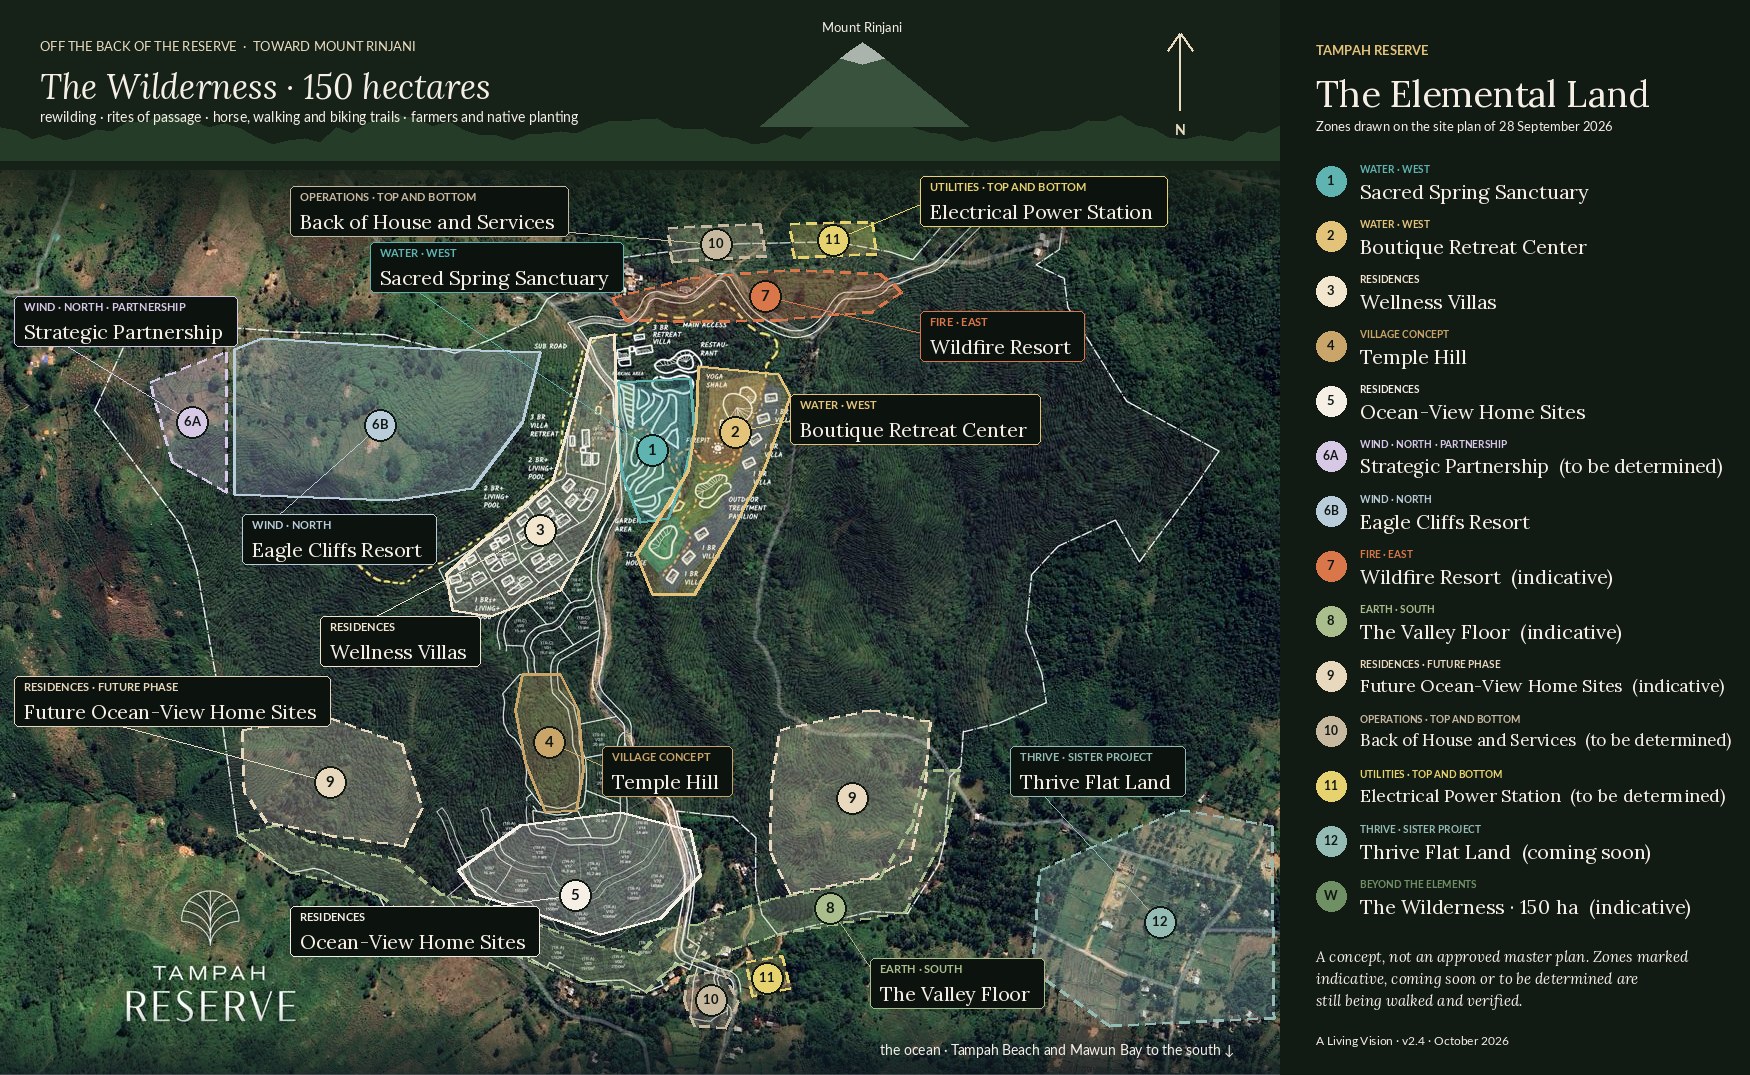
Zone map of Tampah Reserve
Zone map, illustration only. The Wildfire Resort sits at the top of the land, above the retreat center; the Wilderness is the 150 hectares behind it, climbing toward Mount Rinjani.
F
East · Fire · the unspoken jaguar

The Wildfire
Resort.

A boutique eco-luxury resort on one of the premium high points of the land, above the retreat center. Guests check in for a night or a week and are cared for completely, with the wild pressing in close.

From retreat camp to resort

A place you check in to.

What began as the Wild Lands Retreat has grown into something more complete: the most beautiful boutique resort on the land. Eco-luxury suites of stone and timber rather than tents. A lodge and restaurant around a great fire. A spa and bathhouse in the forest. Hotel-level care that is felt rather than seen: arrivals met, rooms tended, meals held, every need anticipated, nothing performed.

The working picture: a wilderness-style lodge of earth and adobe with around twenty rooms, a spa and a restaurant, built in two phases. Staff facilities, parking, laundry and services sit behind it on leased forestry land, tucked away from the prime views.

The glamping camp does not disappear. It moves to where it belongs, out in the 150 hectares of wilderness, as the base for rites of passage.

Working name. It sits directly above the retreat center, at the top of the land; the exact footprint is still being walked.

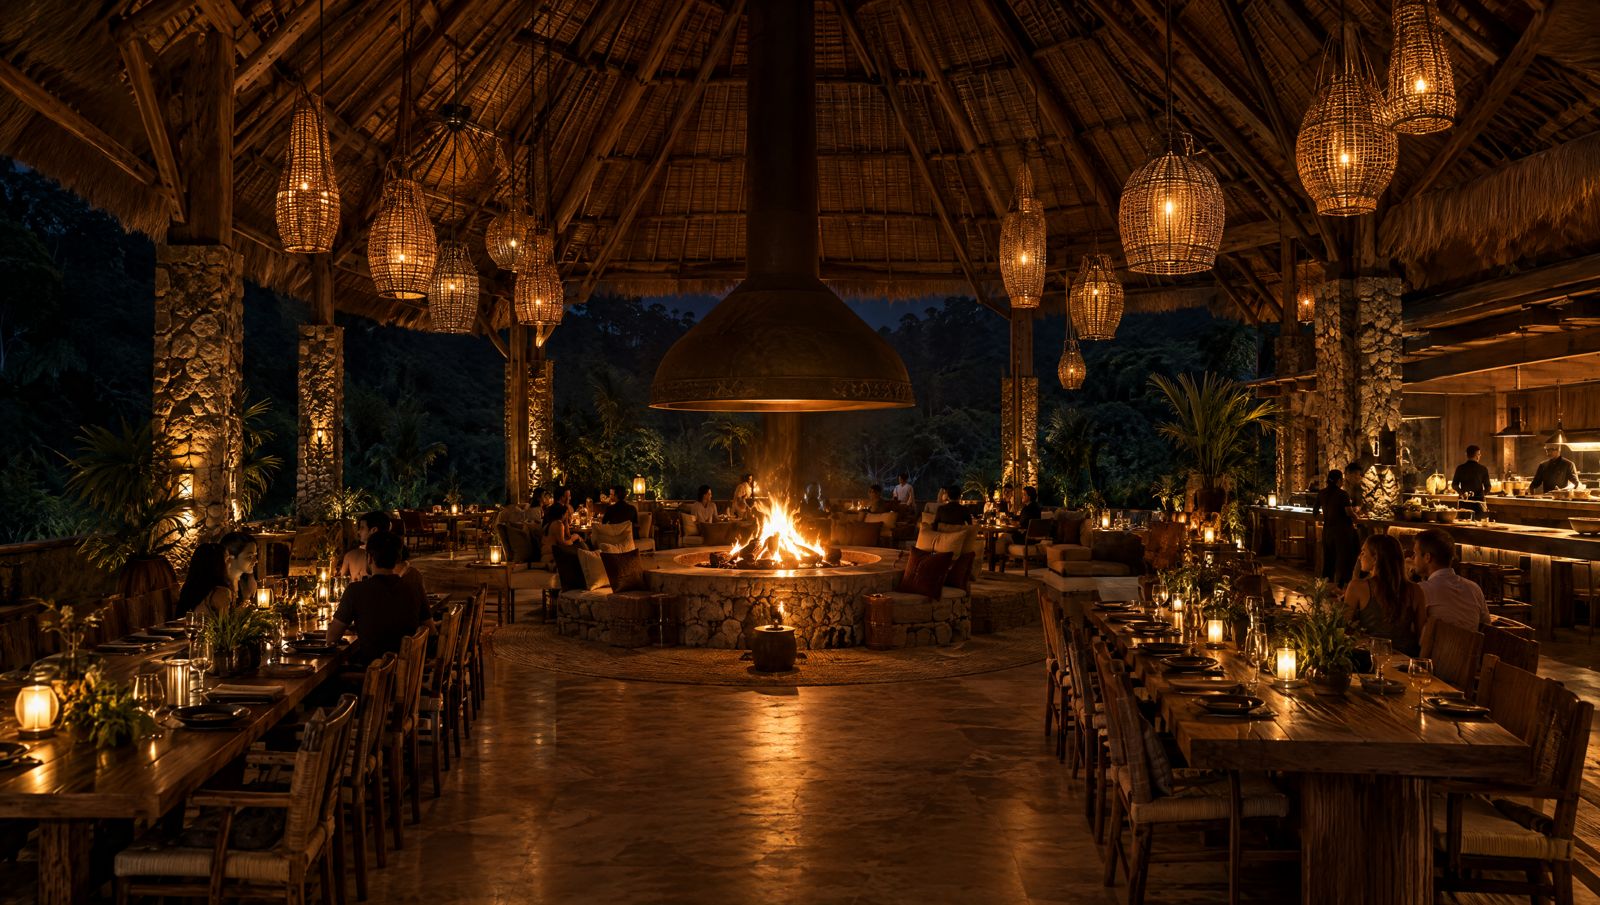
Lodge and restaurant around a central fire hearth
Concept render · the lodge and restaurant, one great hearth at its center
The resort, in five parts

Everything a resort offers. Nothing it doesn't need.

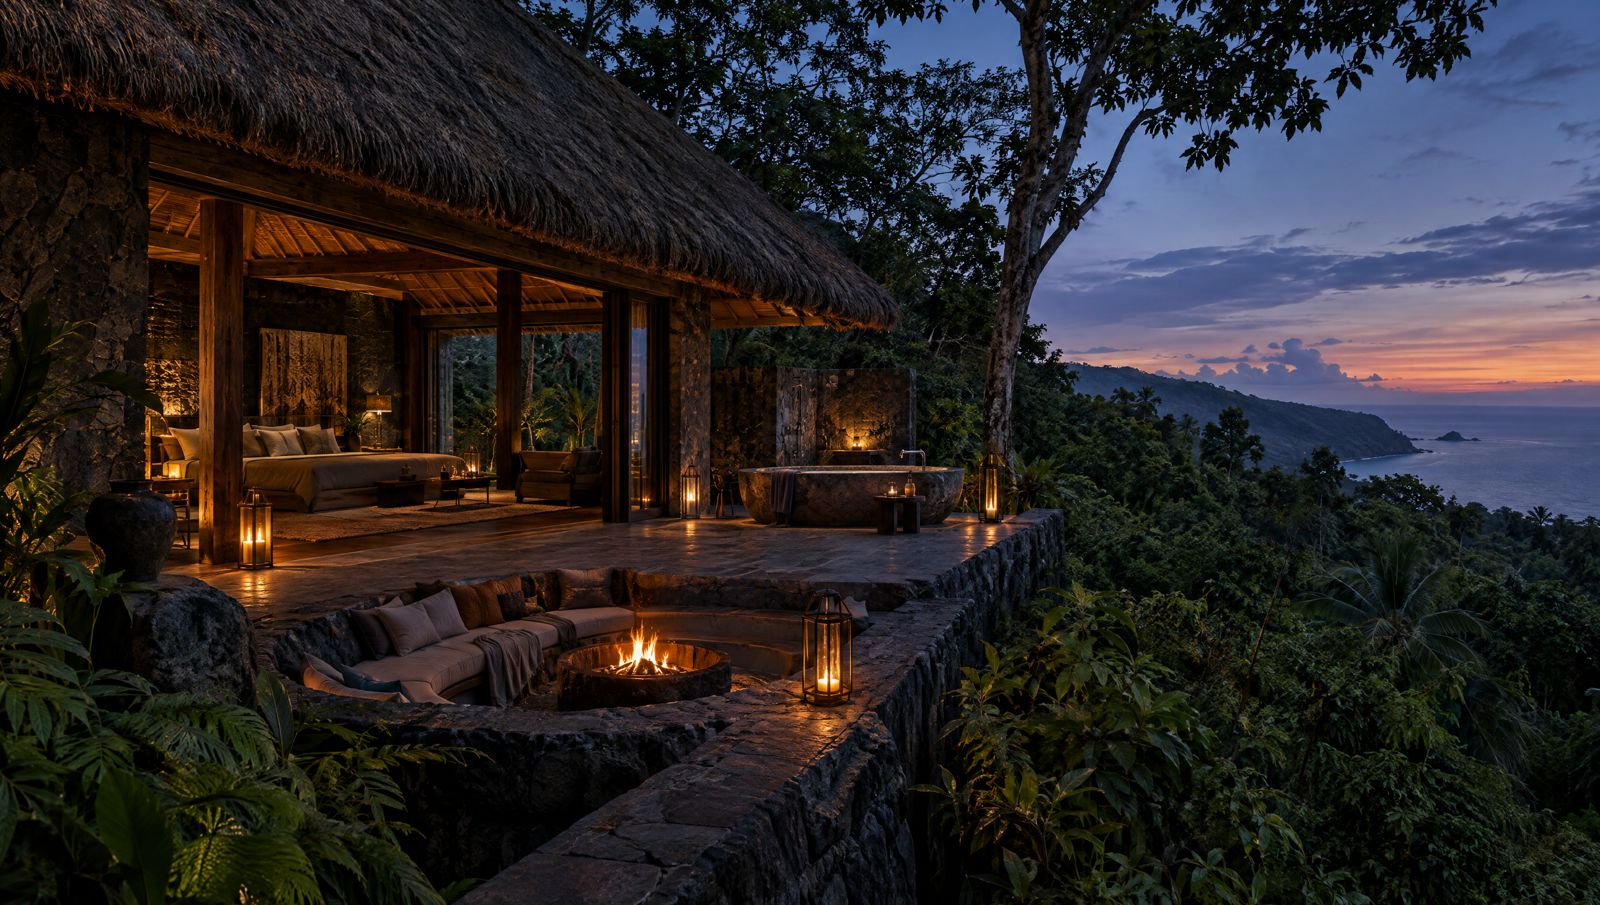
Eco-luxury suite at dusk
i.

The Suites

Eco-luxury suites of volcanic stone and reclaimed timber, deep thatch overhead. Each with a private fire terrace, an open-air stone bath and a view that belongs to nobody else.

Lodge restaurant
ii.

The Lodge and Restaurant

One great hearth at the center. Long tables, food from the valley floor and the food forest, fire instead of floodlights.

iii.

The Arrival

The road narrows, the jungle thickens, the air cools. Guests leave noise, phones and roads behind before they reach the door. By the time they arrive, the city is gone from their bodies.

iv.

The Bathhouse and Spa

Wild spring bathing in stone and forest, treatments, steam and cold plunge, candlelit at night, where the resort meets the reserve.

v.

The Care

Nightly and weekly stays with everything a guest needs: housekeeping, dining, guiding, transfers. A service standard set by the finest wilderness lodges, with the texture of the wild.

eco-luxury suiteslodge + restaurantfire loungespa + bathhouseforest poolwildlife reserve accessguided experiencesnightly + weekly stays
The jaguar presence

Felt, never shown.

The jaguar is never literal. No branding, no themed motif. It appears through carved patterns, stone textures, artwork, stories, and a nocturnal atmosphere. Guests feel it rather than see it. The archetype becomes instinct, observation, silence, sovereignty, wild intelligence. Restraint is what makes it luxurious.

After dark, very low light. Fire instead of floodlighting, lantern pathways, the jungle's sound turned up. Guests whisper without being asked.

The land becomes the luxury. Not the architecture.
Architecture brief · the resort

Woven into the land, held by it.

1 · THE ARRIVALlantern path, no floodlights 2 · BATHHOUSE + SPA 3 · LODGE + RESTAURANTthe great hearth 4 · SUITES ON THE CONTOUReach with a fire terrace + stone bath 5 · THE WILD RESERVE BEHIND
Concept section, not to scale. Like everything at Tampah Reserve, the resort is incorporated into the land rather than placed on it.
materials

Stone, timber, thatch

Volcanic stone and reclaimed timber, deep alang-alang roofs, dark textures, open-air bathing in stone, low warm light. Sasak craftsmanship throughout.

incorporation

Set into the contour

Structures follow the terrain and are planted around, opening to the view. More visible than a hideaway, as a resort should be, and still quiet.

mood

Wilderness lodge, uniquely Lombok

Closer to the great African lodges and Aman-style restraint than to anything Bali offers. Not a flashy eco-resort.

i.

The Jaguar Path

A silent jungle trail walked only at dawn or dusk, when the land is most awake. No talking, no phones, only listening.

ii.

The Night Watch

Guided evening observation into the reserve. Hides, low red light, whispered storytelling. Owls, geckos, the occasional civet.

iii.

Wild Spring Bathing

Mineral pools set into stone and forest where the resort meets the reserve. Open-air, candlelit at night.

iv.

The Listening Deck

An elevated platform for sitting in silence at sunrise as the reserve wakes up. Guided once, then practiced alone.

v.

Fire Story Evenings

Storytelling around fire on land, ancestry and nature. Sasak knowledge holders invited as honored guests, paid as elders.

vi.

Into the Wilderness

Vision quests and rites of passage continue out in the 150 hectares, with the camp as their base. See the wilderness →

W
Beyond the elements · toward Rinjani

The
Wilderness.

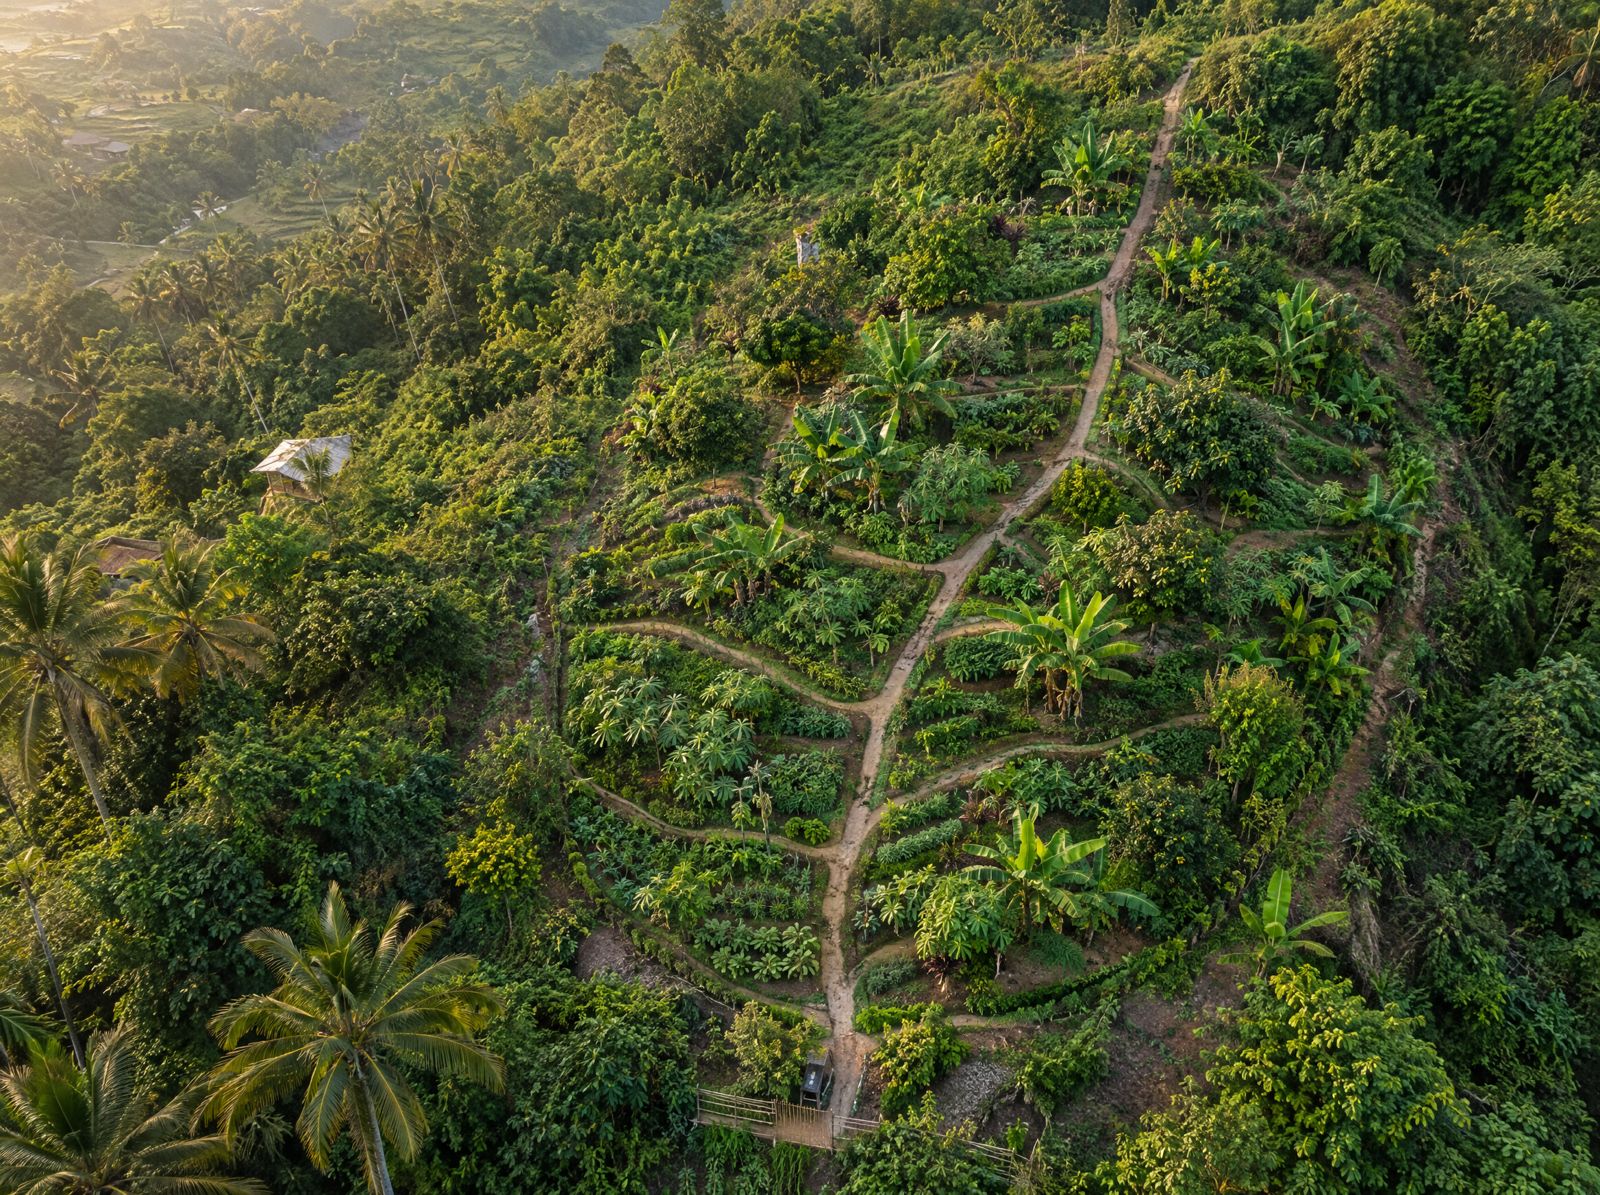
150 hectares off the back of Tampah Reserve, rising toward Mount Rinjani. Not tied to one element, because it holds all of them. A land for rites of passage and rewilding.

150hectares of wilderness behind the Reserve, ocean to volcano

The front of Tampah Reserve faces the ocean. The back faces the volcano. The wilderness holds the rest: depth, mystery, exploration, and real ecological significance. Horse trails, walking trails and biking trails. Native planting and regenerative farming. Protection for the animals already living here, and support for the farmers who have always worked this land.

Few places hold this whole gradient, from ocean to forest to volcano, on a single landscape. Cared for well, it can grow into a regenerative and conservation destination that Indonesia is proud of.

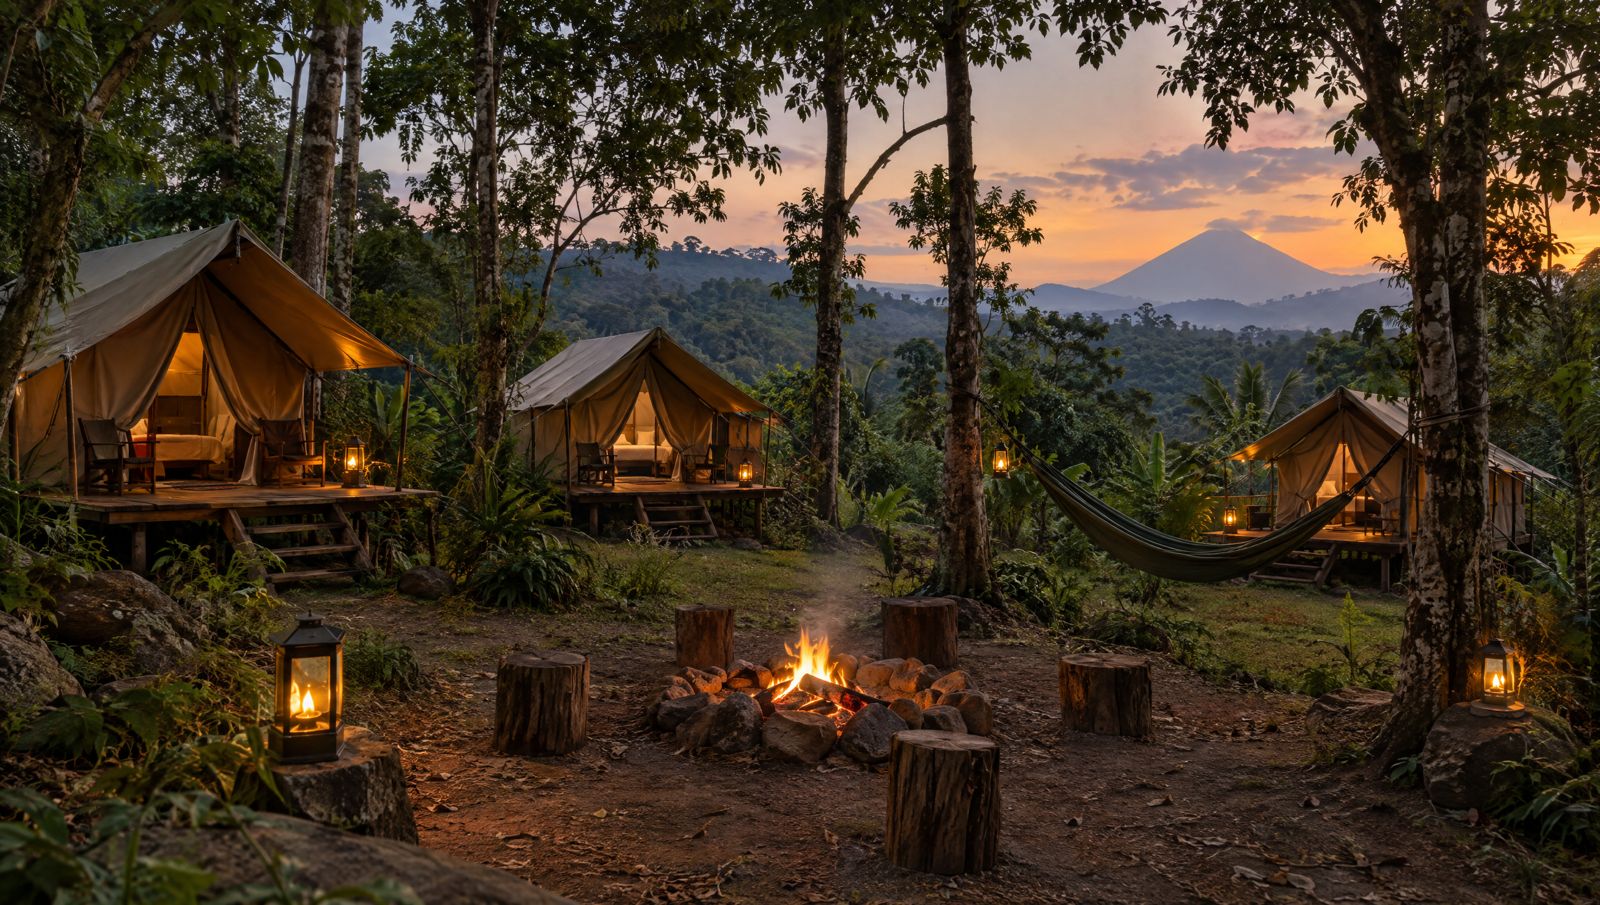
Safari tents around a fire in the forest
i.

Rites of passage

Vision quests, men's and women's initiations, fathers and sons, families. The safari camp lives here now: premium canvas tents in a forest clearing, a fire circle, the spring nearby.

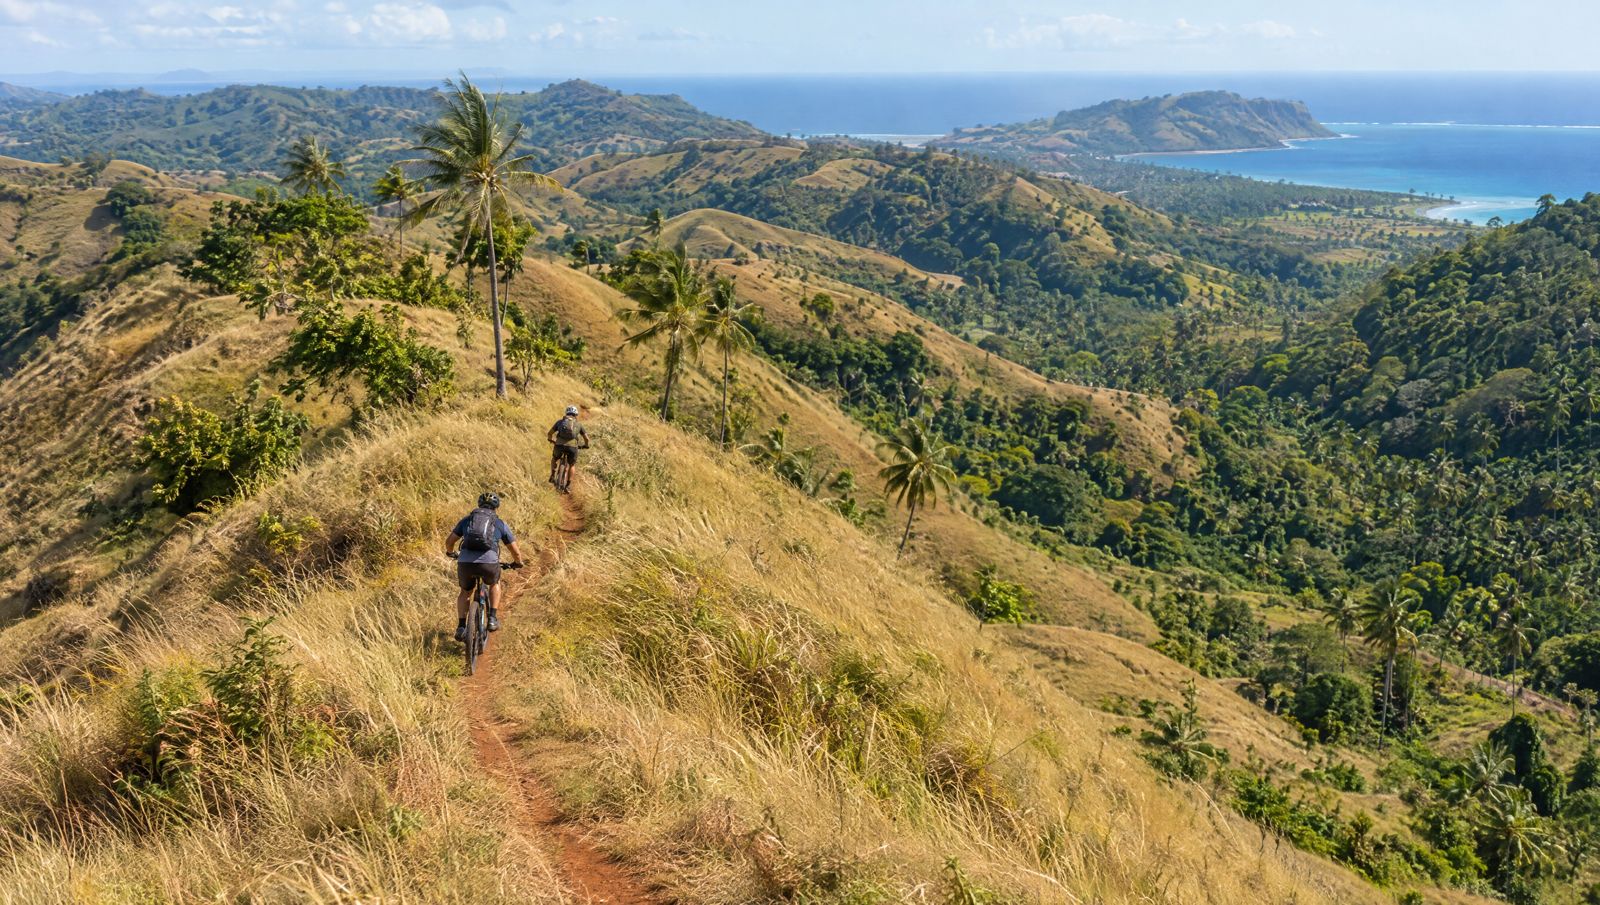
Mountain bikers on a ridge trail
ii.

Trails

Horse trails, walking trails and mountain biking trails climbing toward the volcano, with sunrise viewpoints along the way.

Sasak farmer planting native seedlings
iii.

Farmers and growing

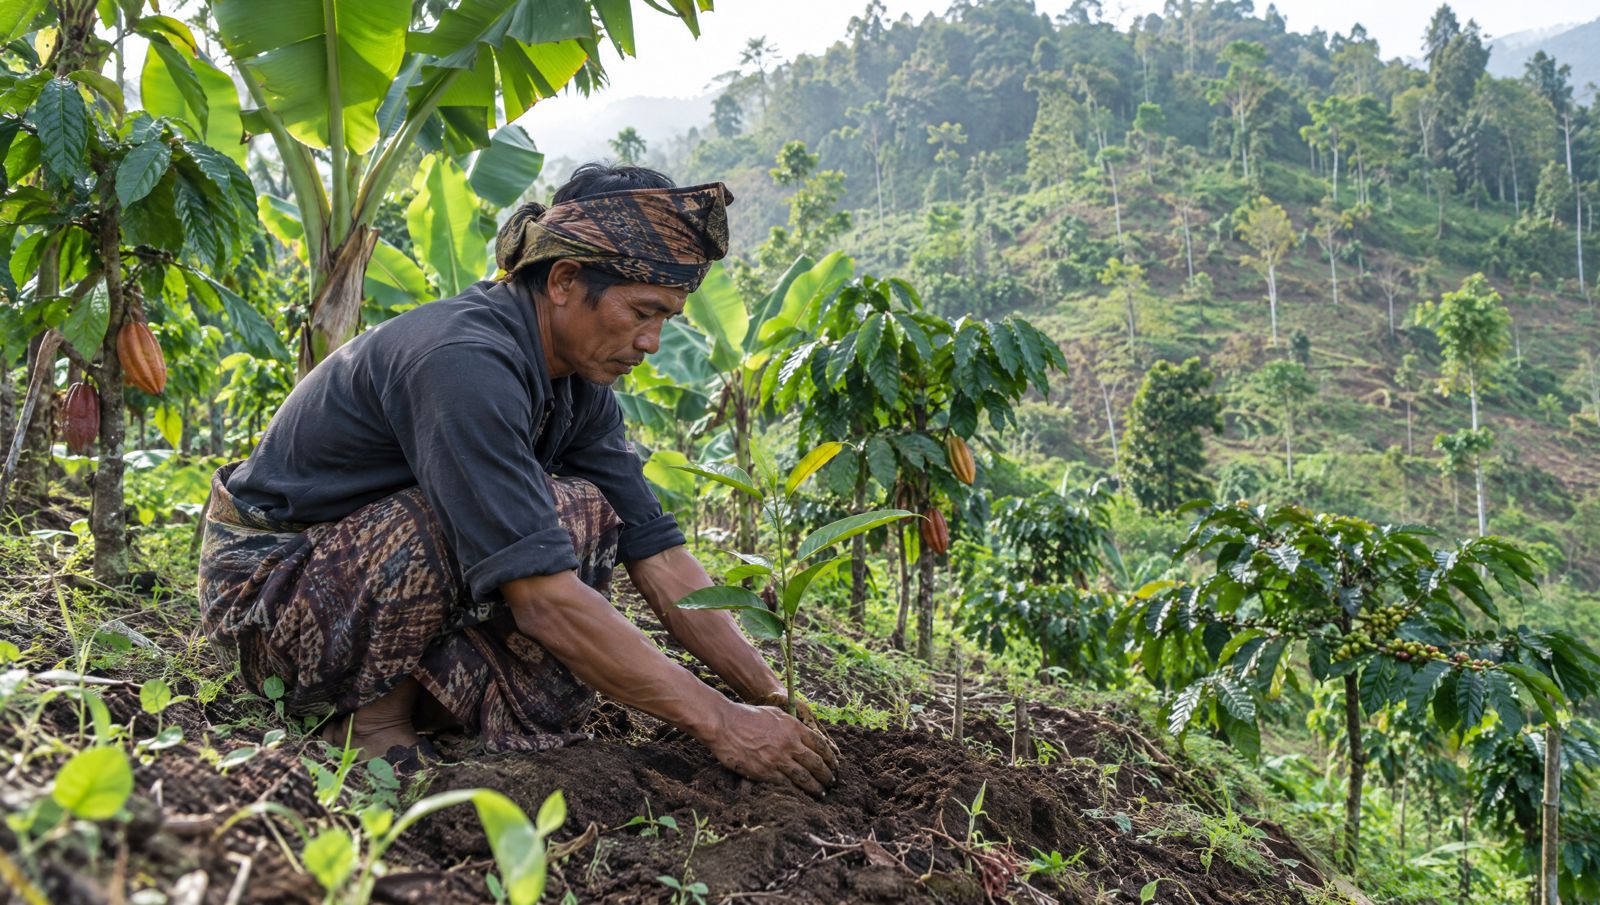
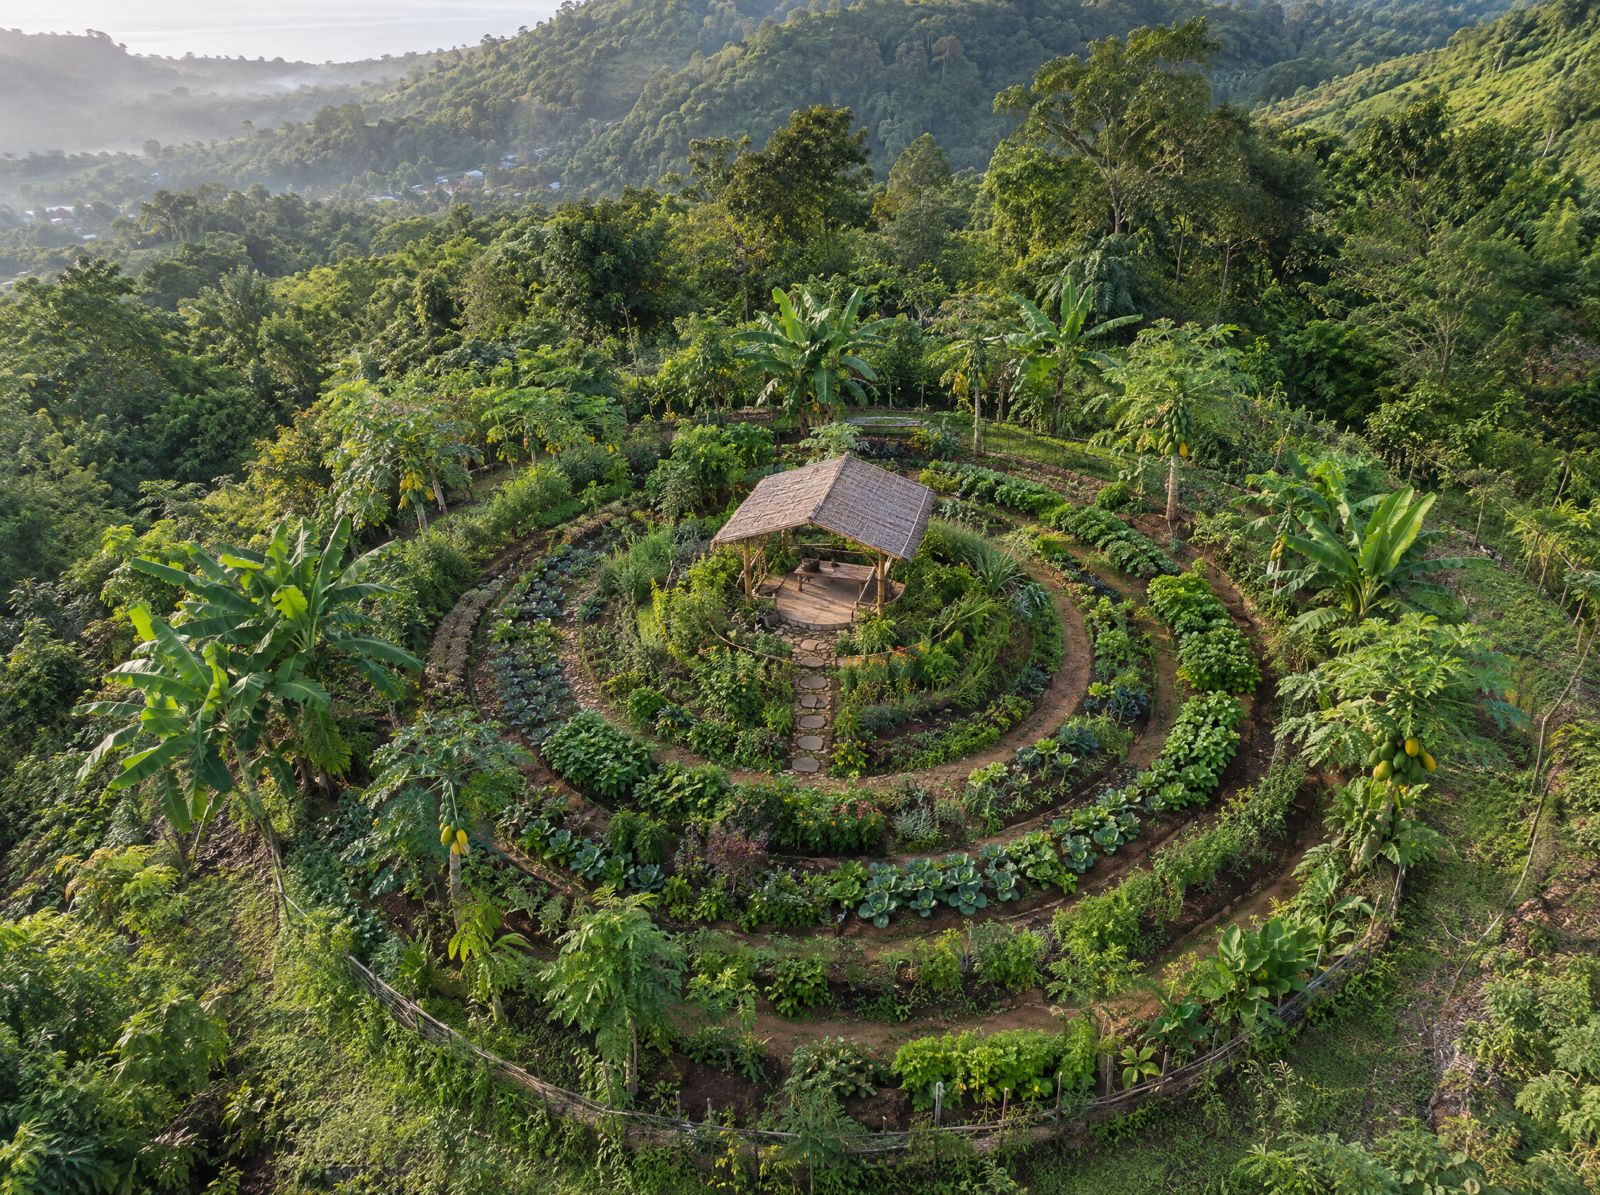
Agroforestry under canopy: cacao, coffee, vanilla, spices, fruit. Farmers supported and paid well; the kitchens fed from the land.

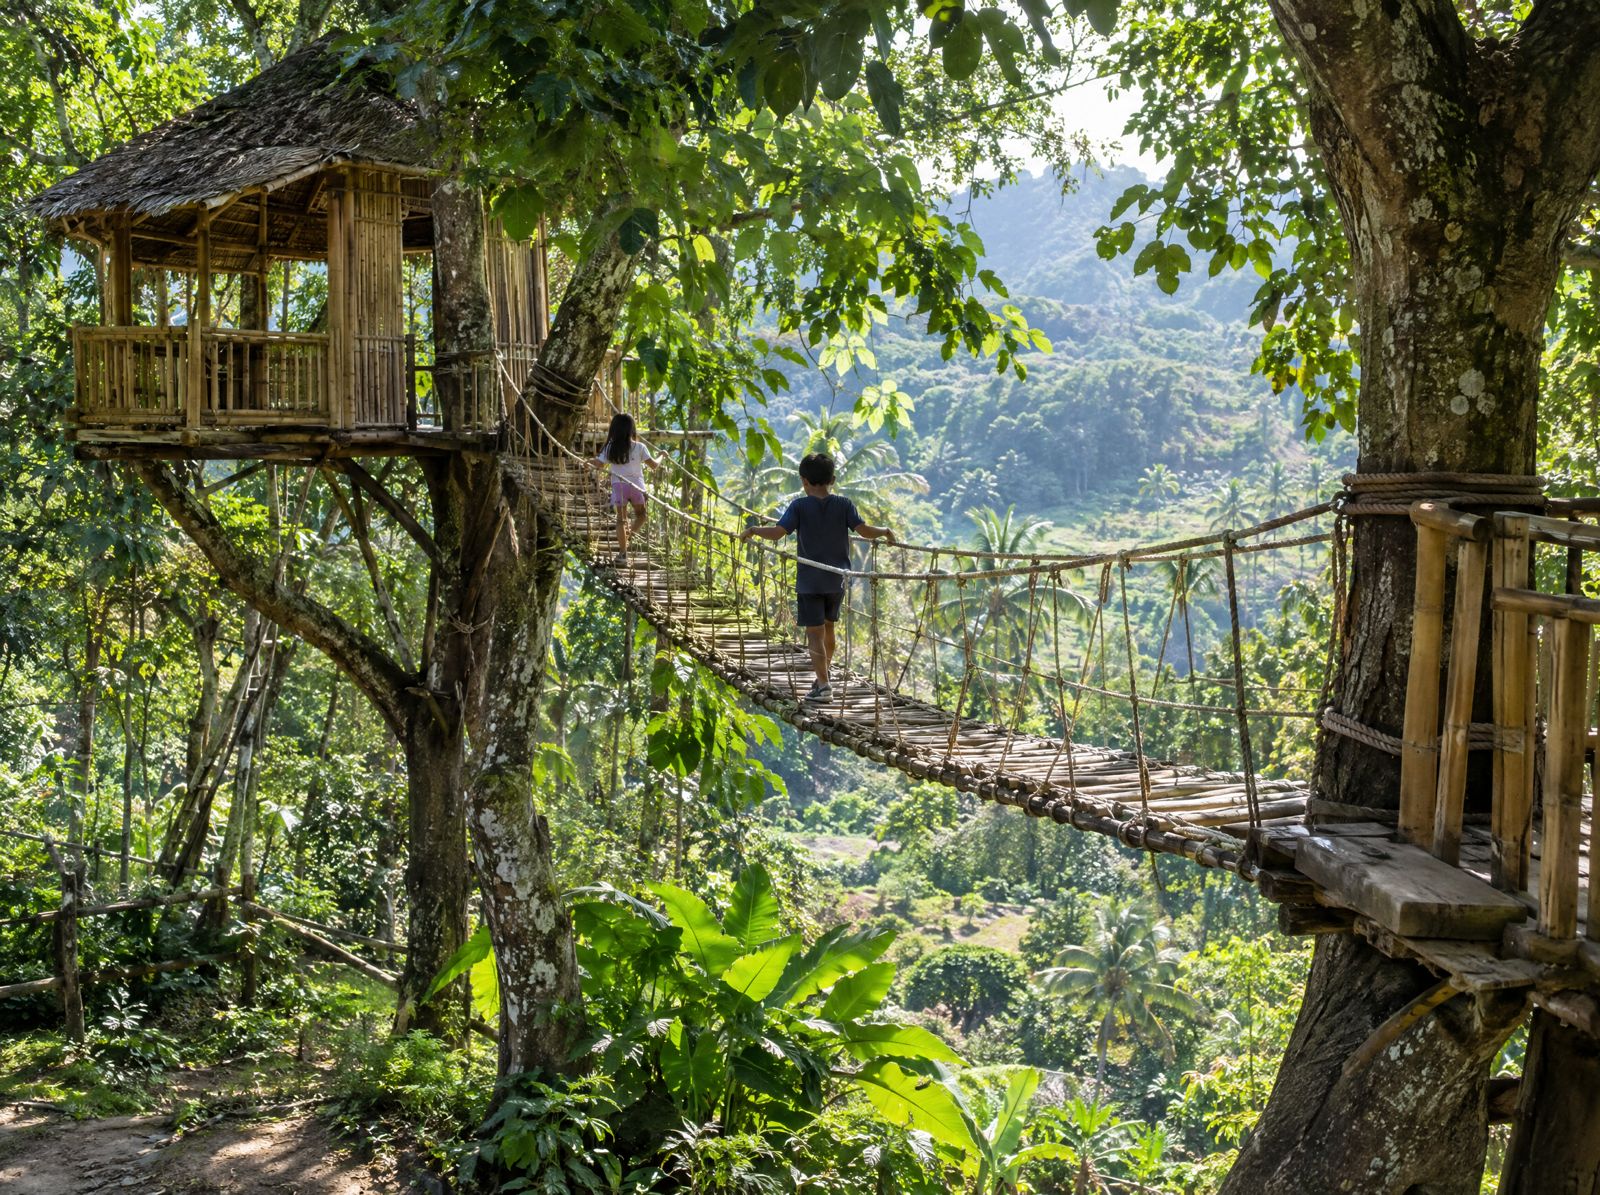
Forest trail with a bamboo bridge
iv.

Rewilding

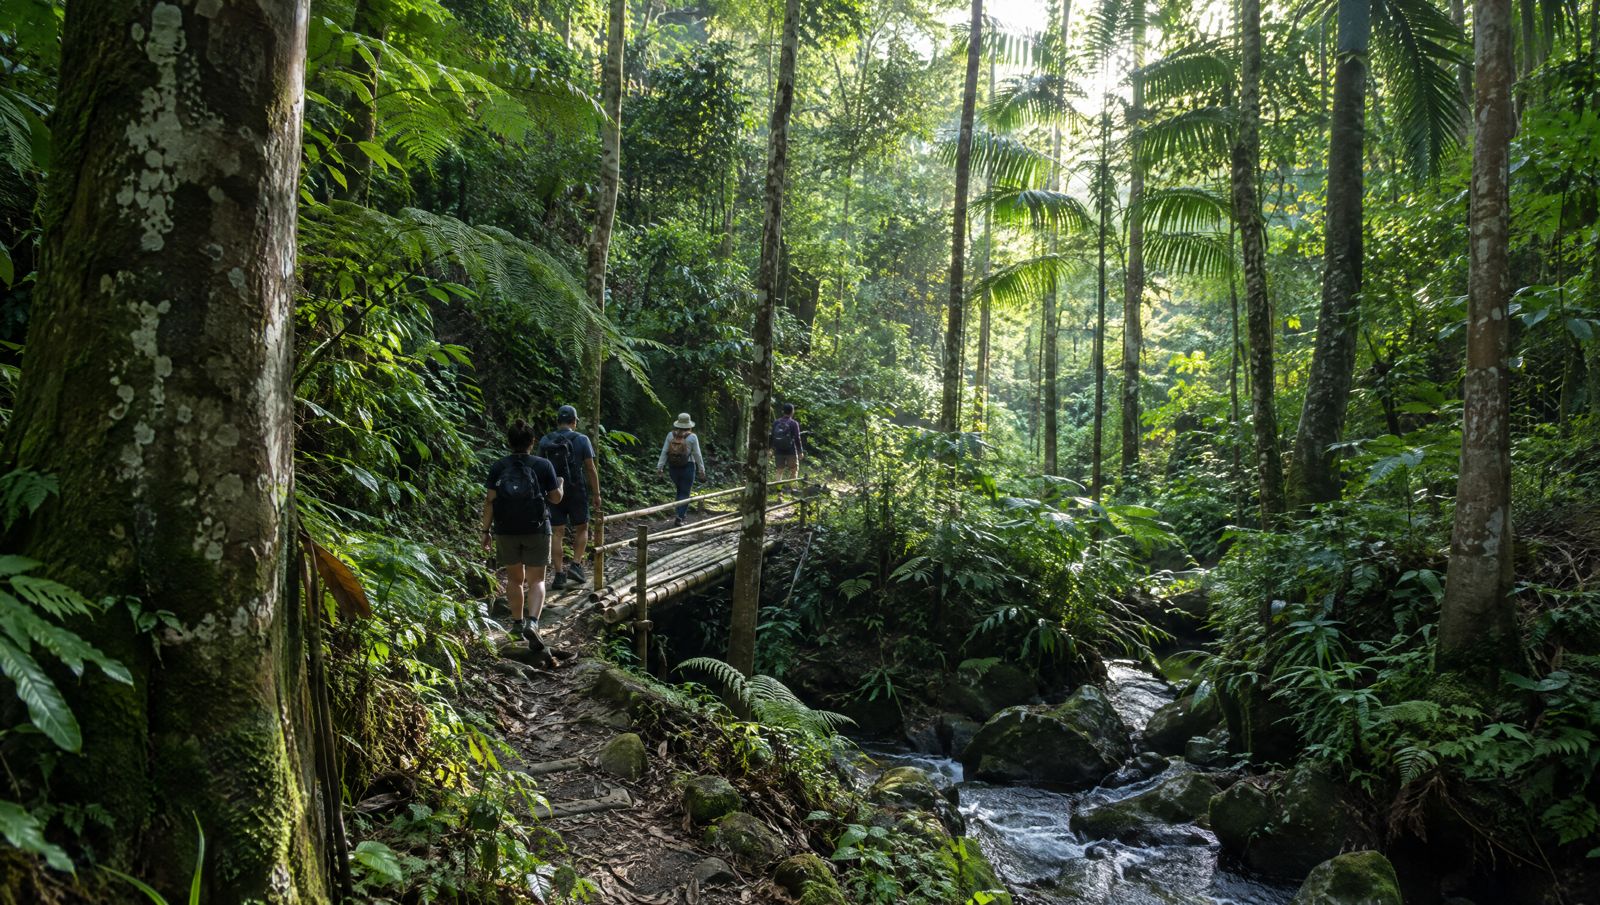
Native trees, water retention, soil regeneration and protected corridors for wildlife. Measured, published, proven over years.

It has already begun

The first fire is already lit.

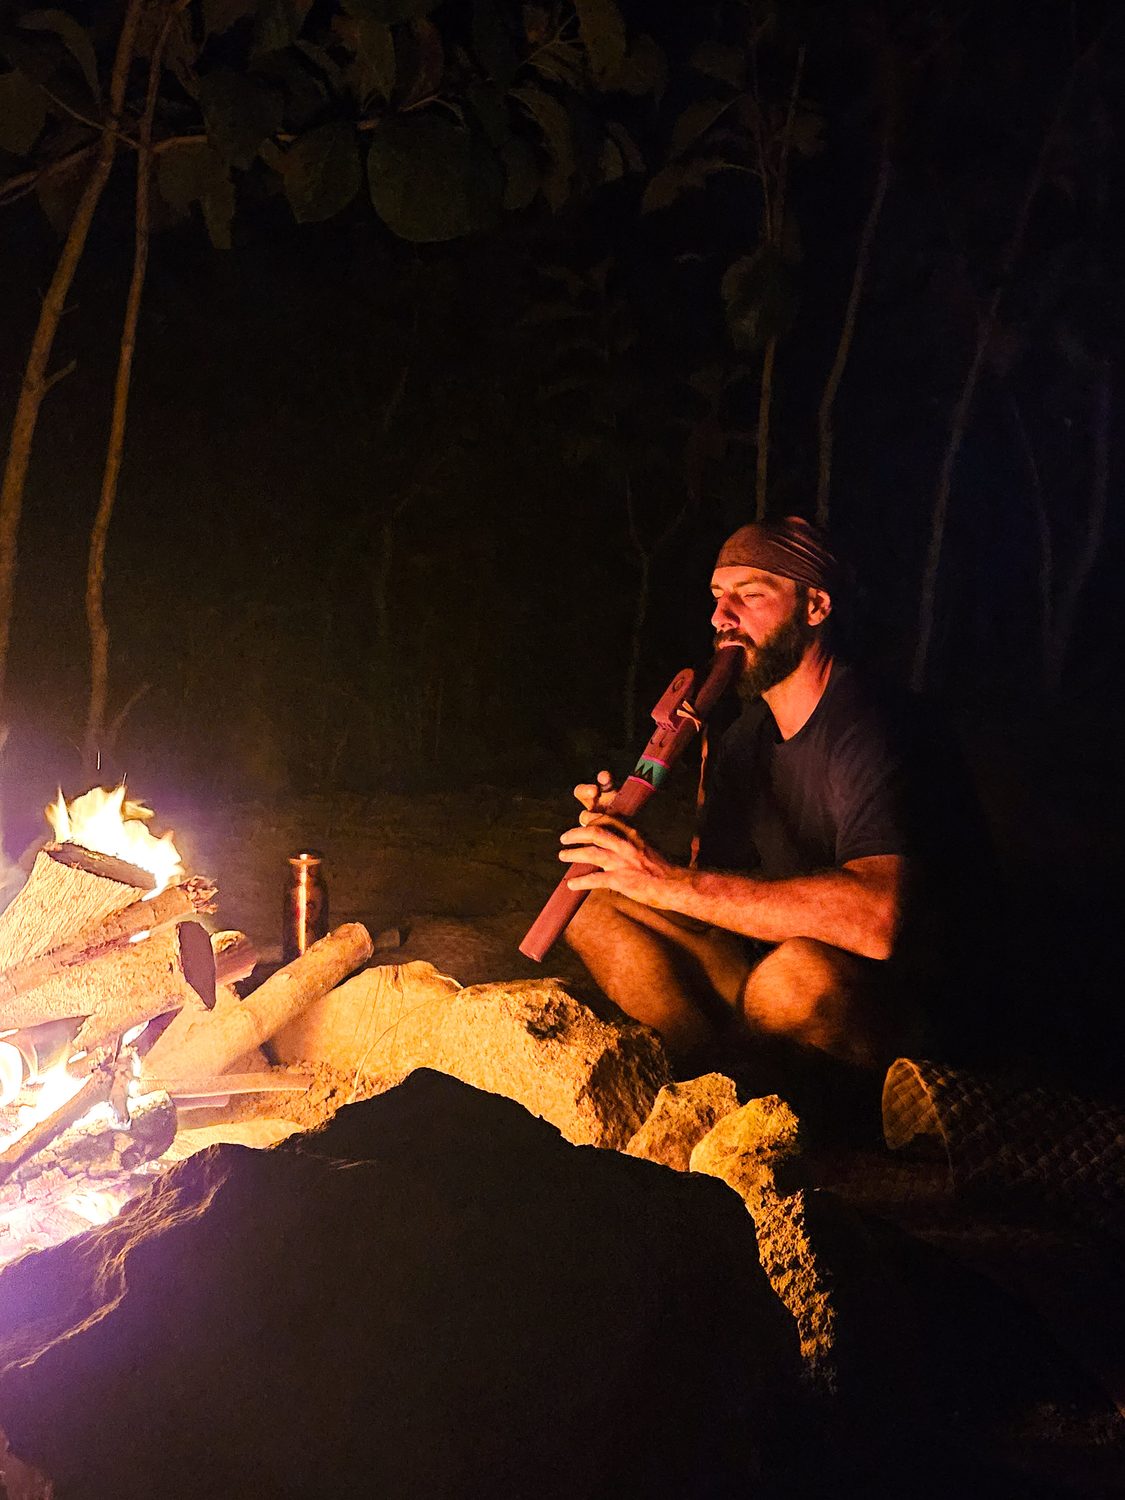
Eight men, three nights, one full moon over the ocean, May 2026. Bamboo, fire, spring water and listening. The men came in tired and city-bodied and left more themselves. It was not designed as a product; it was the land showing what it wants.

Flute by the fire on the first night
The first night
Sasak walkers at sunrise
Already on this land

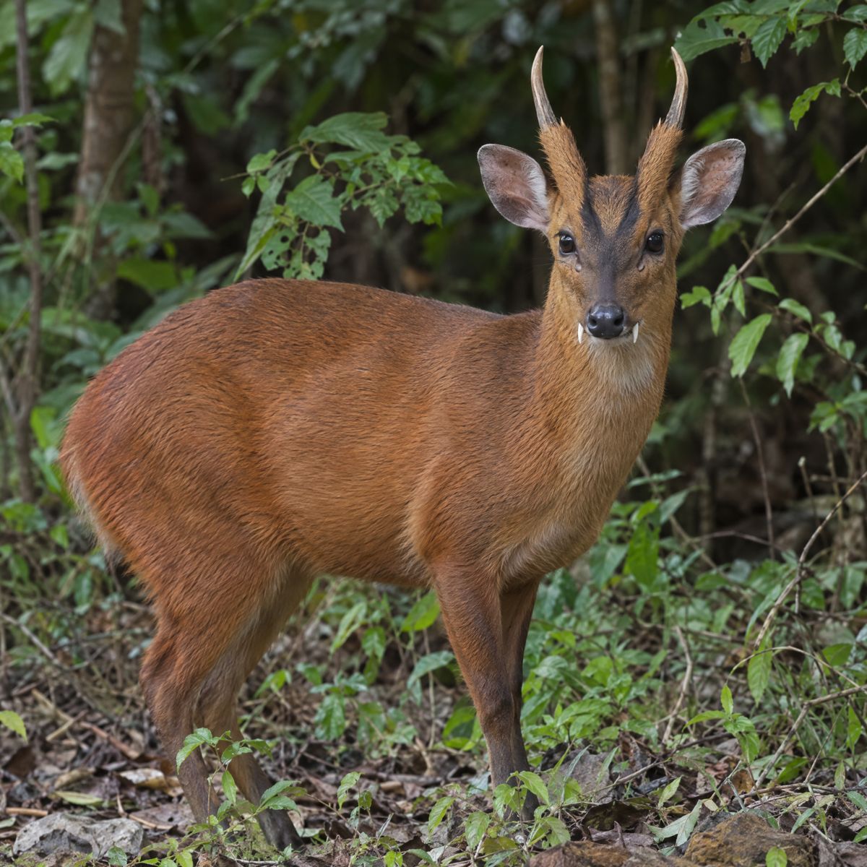
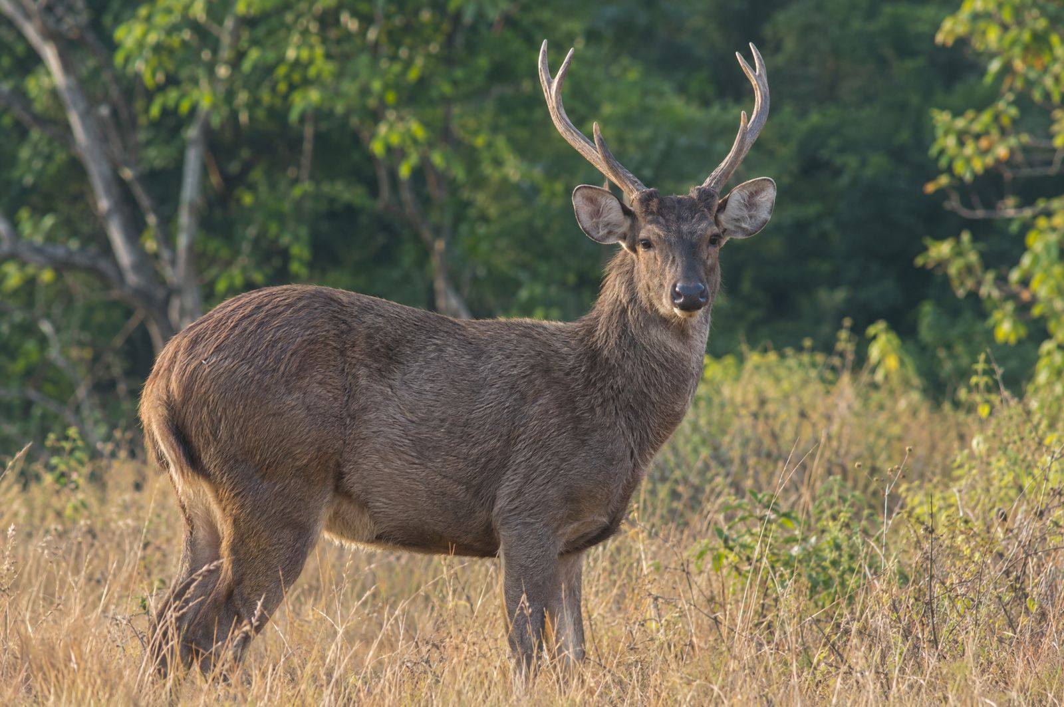
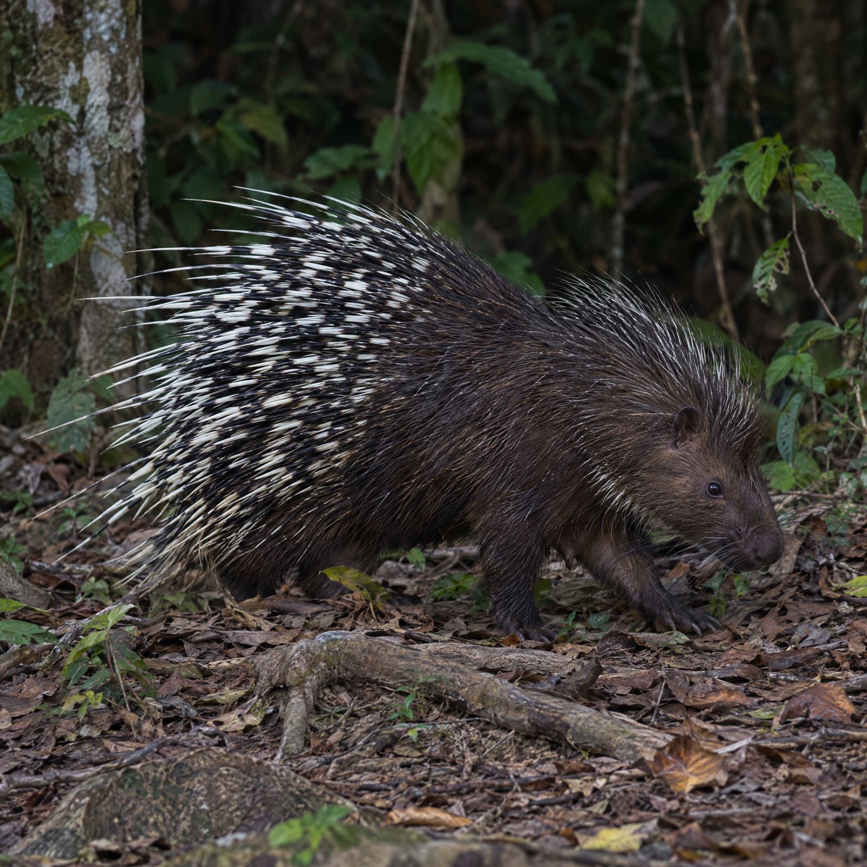
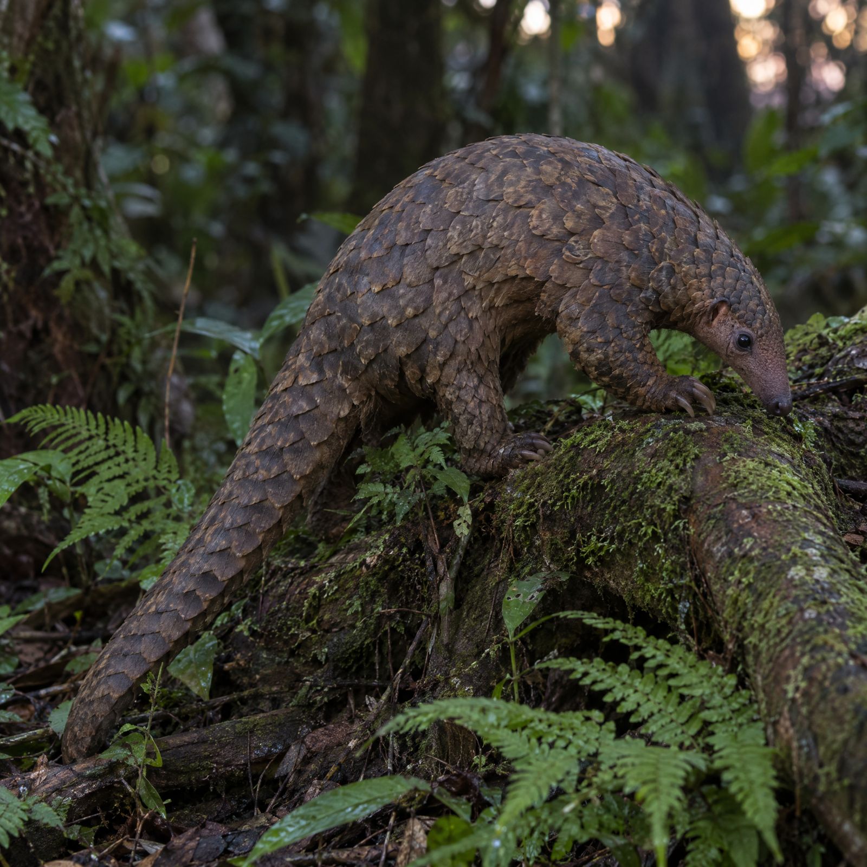
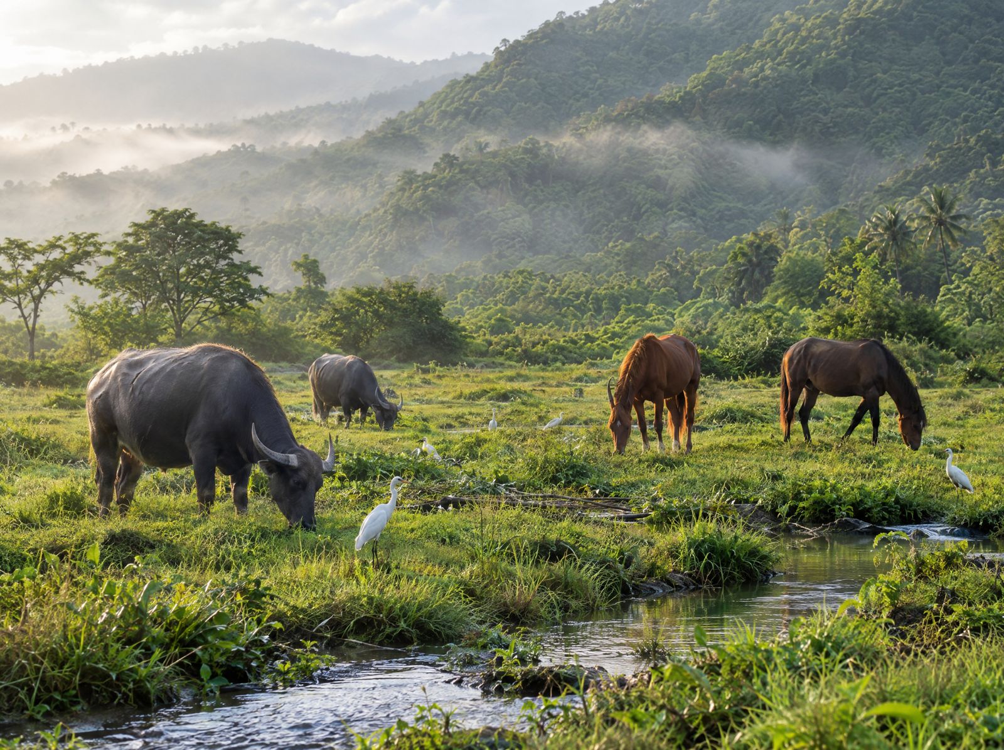
The wildlife we share it with.

Barking deer, the Indian muntjac
Barking Deer
seen on Tampah land
Javan rusa deer stag
Rusa Deer
seen on Tampah land
Sunda porcupine
Sunda Porcupine
South Lombok native
Sunda pangolin
Sunda Pangolin
seen on Tampah land
Leopard catPalm civetNative birds + raptorsPollinators + beesWild boarReptiles
i.

Regenerative reserve

Reforestation, native planting, habitat restoration, water retention, soil regeneration. Measurable biodiversity uplift.

ii.

Eco-tourism into the wild

Guided jungle walks, sunrise volcano viewpoints, biking, horse trekking, forest bathing, wildlife hides, night walks.

iii.

Rites of passage camp

Low-impact safari tents and forest cabins in bamboo, stone and reclaimed timber. Passive cooling, solar.

iv.

Regenerative agriculture

Vanilla, cacao, coffee, spices and fruit under canopy, feeding the retreat kitchens and wellness products.

v.

Jute and Earth Collection

Natural fibres for textiles, uniforms, rope and packaging. A future Tampah Reserve Earth Collection.

vi.

Wildlife restoration

Protected habitat for native South Lombok wildlife, with universities, NGOs and researchers as partners.

vii.

Trails and infrastructure

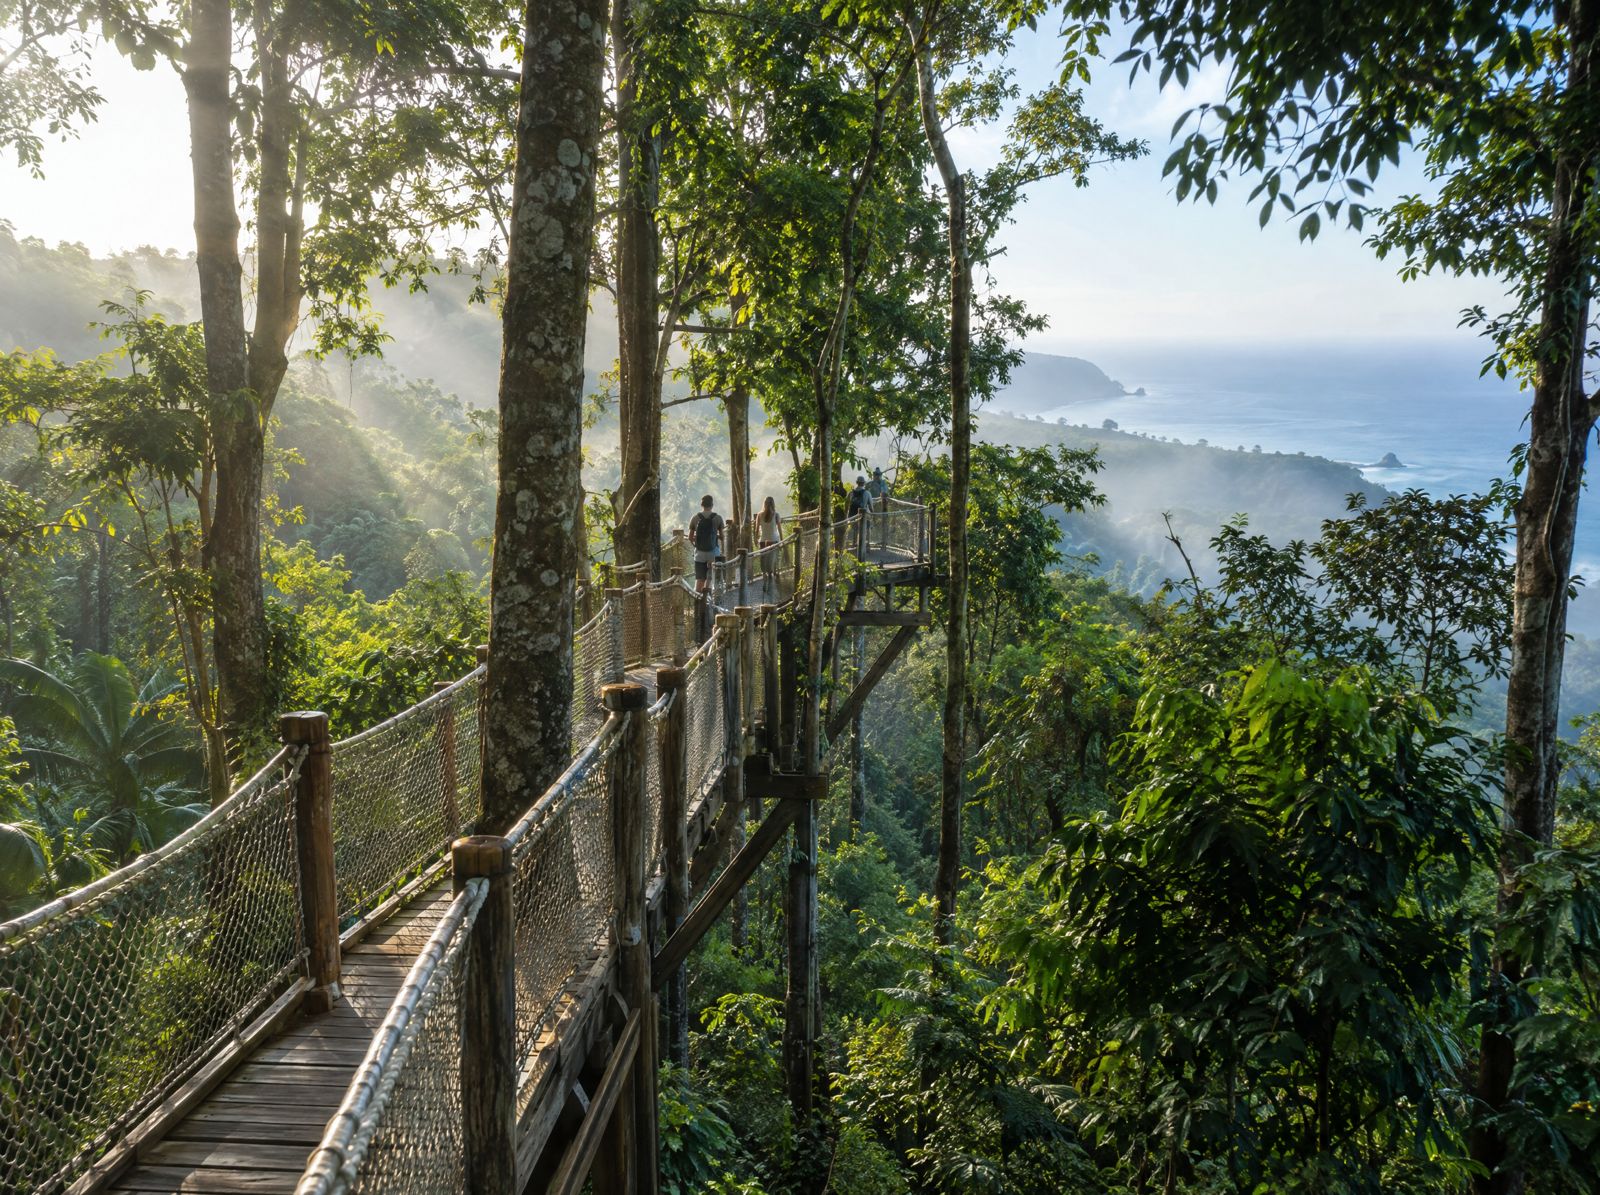
Meditation trails, canopy walks, ecology paths, waterfall trails, volcano viewing decks, bamboo pavilions.

viii.

Wellness and programming

Digital detox, breathwork, wilderness immersion, leadership retreats, permaculture education, family reconnection.

Five revenue streams

Tourism · stays, guiding, retreatsAgriculture · produce, coffee, cacao, fibreEducation · permaculture, conservationWellness · healing programs, corporateRetail · natural products, artisan goods
What we would love from you

Come walk the land with us.

The page above gives you the premise, the site and the program for both zones. It does not give you everything an architect needs to start drawing. Here is what is still open.

i.

The exact footprint

The resort sits above the retreat center, at the top of the land, but its footprint is still being walked. Where it sits precisely, and how it reads from below, is open.

ii.

Room count and the two phases

The working picture is around twenty rooms, a spa and a restaurant, built in two phases. What each phase needs to work on its own is open.

iii.

The back of house

Parking, laundry, staff facilities and services sit on leased forestry land behind the resort. How that land connects to the resort, and stays out of view, is open.

iv.

Water and power at height

The page states what the bathhouse, suites and lodge are, not how they are supplied at this elevation. The servicing approach is open.

v.

The trails

Horse, walking and mountain biking trails climb toward Rinjani. Their exact routes, gradients and any ground to route around are open.

vi.

The camp's new ground

The rites of passage camp is moving out into the 150 hectares. Exactly where, and what access it needs, is open.

Tampah Reserve is still choosing who will shape each zone. This brief is an invitation to look closely, not an assignment already made. What we would love from you now: a walk of the land itself, the resort's high point and the wilderness behind it, and a conversation about which of these two zones feels like yours.

What we would love from you
Come walk the land.